Brand new custome construction Ranch homes w/ comfort, style, bright & open Floor Plan. Here is the perfect blend of modern convenience and inviting living spaces designed for today's lifestyle. From the moment you arrive, you'll appreciate the home's attractive curb appeal and welcoming atmosphere. Inside, you'll find bright, spacious living areas filled with natural light, creating an ideal setting for both everyday living and entertaining. The thoughtfully designed layout provides comfortable gathering spaces, functional living areas, and plenty of room to make lasting memories. The kitchen serves as the heart of the home, offering ample workspace and storage while flowing seamlessly into the huge dining and living areas. Whether you're hosting family gatherings, enjoying a quiet morning coffee, or celebrating special occasions, this home provides the perfect space! your Outdoors space invites a private relaxation and recreation area with a patio and a deep tree lined back yard .
Active
Price cut: $2K (10/28)
$426,750
902 Garity St, Jefferson, WI 53549
3beds
2,171sqft
Single Family Residence
Built in 2026
0.28 Acres Lot
$426,300 Zestimate®
$197/sqft
$-- HOA
What's special
- --
- on Zillow
- 352
- views
- 15
- saves
Zillow last checked:
Listing updated:
Listed by:
Michael Schuster,
RE/MAX Preferred
Source: SCWMLS,MLS#: 2034561
Facts & features
Interior
Bedrooms & bathrooms
- Bedrooms: 3
- Bathrooms: 2
- Full bathrooms: 2
- Main level bathrooms: 1
Primary bedroom
- Level: Main
- Area: 210
- Dimensions: 14 x 15
Bedroom 2
- Level: Main
- Area: 156
- Dimensions: 12 x 13
Bedroom 3
- Level: Lower
- Area: 169
- Dimensions: 13 x 13
Dining room
- Level: Main
- Area: 140
- Dimensions: 10 x 14
Family room
- Area: 234
- Dimensions: 13 x 18
Kitchen
- Features: Kitchen Island, Range/Oven, Refrigerator, Dishwasher, Microwave, Disposal
- Level: Main
- Area: 210
- Dimensions: 14 x 15
Living room
- Level: Main
- Area: 338
- Dimensions: 13 x 26
Heating
- Forced Air
Cooling
- Central Air
Appliances
- Included: Water Softener Included
Features
- Walk-In Closet(s), Great room, Vaulted Ceiling(s), At Least 1 tub, Smart garage door opener, Ceiling Fan(s), Exhaust Fan, Entrance Foyer, Primary Bath, Game Room
- Windows: Low Emissivity Windows, Skylight(s)
- Basement: Full,Full Size Windows/Exposed,Partially Finished,Sump Pump,Storage Space,Exposed,Laundry hookups
- Has fireplace: No
Interior area
- Total structure area: 2,171
- Total interior livable area: 2,171 sqft
- Finished area above ground: 1,315
Property
Parking
- Total spaces: 2
- Parking features: 2 car, Attached, Garage Door Opener
- Attached garage spaces: 2
- Has uncovered spaces: Yes
Features
- Levels: One
- Stories: 1
- Patio & porch: Patio
Lot
- Size: 0.28 Acres
- Residential vegetation: Wooded
Details
- Parcel number: 24106141131034
- Zoning: Res
Construction
Type & style
- Home type: SingleFamily
- Architectural style: Ranch,Contemporary,Colonial,Prairie/Craftsman
- Property subtype: Single Family Residence
Materials
- Vinyl Siding
- Foundation: Poured concrete foundatn
Condition
- New Construction
- New construction: Yes
- Year built: 2026
Details
- Builder name: Stevenson
- Warranty included: Yes
Utilities & green energy
- Sewer: Public Sewer
- Water: Public
- Utilities for property: Cable Available, Internet - Cable
Green energy
- Energy efficient items: Appliances
Community & HOA
Community
- Security: Carbon Monoxide Detector(s), Smoke Detector(s)
Location
- Region: Jefferson
Financial & listing details
- Price per square foot: $197/sqft
- Tax assessed value: $16,100
- Annual tax amount: $302
- Date on market: 10/13/2026
- Inclusions: Range/oven, Refrigerator, Dishwasher, Microwave, disposal, 16x8 garage door, openers and remotes.
- Exclusions: Tools, Seller's staging and personal property
Estimated market value
$426,300
$405,000 - $448,000
$2,751/mo
Price history
| Date | Event | Price |
|---|---|---|
| 10/28/2026 | Price change | $426,750-0.5%$197/sqft |
Source: SCWMLS #2034561 Report a problem | ||
| 10/13/2026 | Listed for sale | $428,750+185.8%$197/sqft |
Source: SCWMLS #2034561 Report a problem | ||
| 12/9/2025 | Sold | $150,000$69/sqft |
Source: Public Record Report a problem | ||
Public tax history
| Year | Property taxes | Tax assessment |
|---|---|---|
| 2025 | $264 | $16,100 |
Find assessor info on the county website
Monthly payment
Est. payment
Payment breakdown
Explore the cost of this home by adjusting the details. Changes won't be saved.Climate risks
Neighborhood: 53549
Nearby schools
Schools provided by the listing agent
- Elementary: Jefferson
- Middle: Jefferson
- High: Jefferson
- District: Jefferson
Source: SCWMLS. This data may not be complete. We recommend contacting the local school district to confirm school assignments for this home.
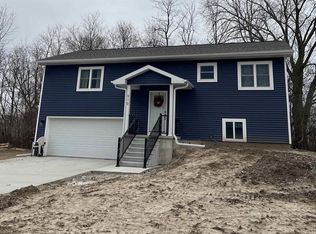

Similar homes
- $389,9003 bd2 ba2k sqftN5043 Thrush LANE, Jefferson, WI 53549Active
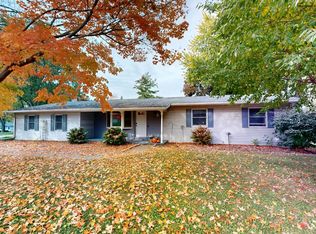 MLS ID #1986530, Liz Kostroski. WIREX MLS
- $449,9004 bd3 ba1.9k sqft781 S Dewey AVENUE, Jefferson, WI 53549Active
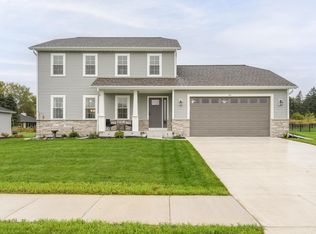 MLS ID #1982601, Lance Nowak. WIREX MLS
- $384,9003 bd2 ba2k sqft715 Collins Rd, Jefferson, WI 53549For Sale
 MLS ID #2031036, Natasha Zinzow. SCWMLS
- $349,0003 bd2 ba2.4k sqft232 N West AVENUE, Jefferson, WI 53549Active
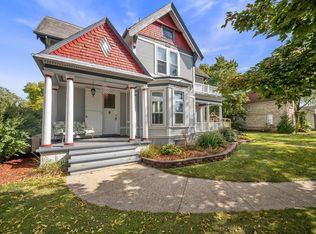 MLS ID #1982165, Linda Hansen. WIREX MLS
