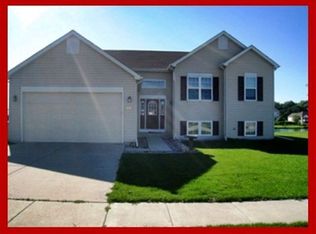
There is so much to love about this beautifully maintained home! Offering 3 bedrooms with the potential for a 4th in the lower level, this home offers ample space and flexibility! With 3 full bathrooms, including a spa-inspired bath with a sauna in the lower level, you will find comfort and convenience throughout. The expansive lower level is an entertainer's dream, featuring a cozy fireplace, abundant living space and even a kitchenette where you can host guests or create a rec space. Upstairs the open-concept layout is bright and welcoming. The versatile flex space can easily serve as a formal dining room, home office or den. Step outside onto the deck and enjoy lovely views overlooking the pond. This home is ready to move in and is definitely a must see!
Active
$474,900
323 Stonefield LANE, Lake Mills, WI 53551
3beds
2,668sqft
Single Family Residence
Built in 2006
10,018 Square Feet Lot
$464,900 Zestimate®
$178/sqft
$27/mo HOA
What's special
- 1 day
- 398
- 13
Likely to sell faster than
Zillow last checked:
Listing updated:
Listed by:
Adriane Stuebs 920-988-2225,
Shine Realty
Source: WIREX MLS,MLS#: 1985930 Originating MLS: Metro MLS
Facts & features
Interior
Bedrooms & bathrooms
- Bedrooms: 3
- Bathrooms: 3
- Full bathrooms: 3
- Main level bedrooms: 3
Primary bedroom
- Level: Main
- Area: 238
- Dimensions: 14 x 17
Bedroom 2
- Level: Main
- Area: 120
- Dimensions: 10 x 12
Bedroom 3
- Level: Main
- Area: 130
- Dimensions: 10 x 13
Bathroom
- Features: Master Bedroom Bath: Walk-In Shower
Dining room
- Level: Main
- Area: 132
- Dimensions: 12 x 11
Family room
- Level: Lower
- Area: 440
- Dimensions: 22 x 20
Kitchen
- Level: Main
- Area: 108
- Dimensions: 12 x 9
Living room
- Level: Main
- Area: 238
- Dimensions: 14 x 17
Heating
- Natural Gas, Forced Air
Cooling
- Central Air
Appliances
- Included: Dishwasher, Dryer, Microwave, Oven, Range, Refrigerator, Washer, Water Softener
Features
- Pantry, Sauna, Walk-In Closet(s)
- Basement: Full,Radon Mitigation System
Interior area
- Total structure area: 2,668
- Total interior livable area: 2,668 sqft
- Finished area above ground: 1,668
- Finished area below ground: 1,000
Property
Parking
- Total spaces: 2
- Parking features: Attached, 2 Car
- Attached garage spaces: 2
Features
- Levels: Bi-Level
- Patio & porch: Deck
- Has view: Yes
- View description: Water
- Has water view: Yes
- Water view: Water
- Waterfront features: Pond
Lot
- Size: 10,018 Square Feet
- Features: Sidewalks
Details
- Parcel number: 24607141842068
- Zoning: Res
Construction
Type & style
- Home type: SingleFamily
- Architectural style: Raised Ranch
- Property subtype: Single Family Residence
Materials
- Vinyl Siding
Condition
- 11-20 Years
- New construction: No
- Year built: 2006
Utilities & green energy
- Sewer: Public Sewer
- Water: Public
Community & HOA
Community
- Subdivision: Brookstone Meadows
HOA
- Has HOA: Yes
- HOA fee: $325 annually
Location
- Region: Lake Mills
- Municipality: Lake Mills
Financial & listing details
- Price per square foot: $178/sqft
- Tax assessed value: $499,400
- Annual tax amount: $7,188
- Date on market: 10/23/2026
- Inclusions: Refrigerator, Microwave, Oven/Range, Dishwasher, Washer, Dryer, Water Softener, Generac Whole Home Generator, Sauna, Lower-Level Tv, Upstairs Tv, Upflow Carbon Water Filter System, Deck Box
- Exclusions: Seller's Personal Property
Estimated market value
$464,900
$442,000 - $488,000
$2,239/mo
Price history
| Date | Event | Price |
|---|---|---|
| 10/23/2026 | Listed for sale | $474,900+99.5%$178/sqft |
Source: SCWMLS #2035208 Report a problem | ||
| 8/18/2016 | Sold | $238,000-0.2%$89/sqft |
Source: Public Record Report a problem | ||
| 6/10/2016 | Price change | $238,500-0.2%$89/sqft |
Source: Lake Country Flat Fee #1475128 Report a problem | ||
| 6/3/2016 | Price change | $239,000-2%$90/sqft |
Source: Lake Country Flat Fee #1475128 Report a problem | ||
| 5/31/2016 | Price change | $244,000-2.4%$91/sqft |
Source: Lake Country Flat Fee #1475128 Report a problem | ||
| 5/10/2016 | Listed for sale | $249,900+20.7%$94/sqft |
Source: Lake Country Flat Fee #1475128 Report a problem | ||
| 6/18/2012 | Sold | $207,000-3.7%$78/sqft |
Source: Public Record Report a problem | ||
| 1/15/2012 | Price change | $215,000-4.4%$81/sqft |
Source: First Weber Group #1639832 Report a problem | ||
| 11/2/2011 | Listed for sale | $225,000+1.3%$84/sqft |
Source: First Weber Group #1639832 Report a problem | ||
| 4/5/2007 | Sold | $222,100$83/sqft |
Source: Public Record Report a problem | ||
Public tax history
| Year | Property taxes | Tax assessment |
|---|---|---|
| 2025 | $7,387 +11.7% | $486,700 +60.2% |
| 2024 | $6,612 -2.2% | $303,900 |
| 2023 | $6,764 +4.8% | $303,900 |
| 2022 | $6,455 +2% | $303,900 |
| 2021 | $6,329 +4.2% | $303,900 +0.1% |
| 2020 | $6,076 -1.8% | $303,700 |
| 2019 | $6,184 +33.5% | $303,700 +46.9% |
| 2017 | $4,632 -0.7% | $206,800 +0.6% |
| 2016 | $4,663 +3.1% | $205,600 |
| 2015 | $4,521 -0.4% | $205,600 |
| 2014 | $4,540 -2.4% | $205,600 |
| 2013 | $4,650 +1% | $205,600 |
| 2012 | $4,604 +3.1% | $205,600 |
| 2011 | $4,463 -9.6% | $205,600 -1.9% |
| 2010 | $4,940 +2.5% | $209,500 |
| 2009 | $4,818 -0.4% | $209,500 |
| 2008 | $4,836 +11.6% | $209,500 |
| 2007 | $4,334 +376.7% | $209,500 +355.4% |
| 2006 | $909 +0.5% | $46,000 |
| 2005 | $905 +25.8% | $46,000 +76.9% |
| 2004 | $719 +105.8% | $26,000 +100% |
| 2003 | $349 | $13,000 |
Find assessor info on the county website
Monthly payment
Est. payment
Payment breakdown
Explore the cost of this home by adjusting the details. Changes won't be saved.Climate risks
Neighborhood: 53551
Nearby schools
Schools provided by the listing agent
- Elementary: Lake Mills
- Middle: Lake Mills
- High: Lake Mills
- District: Lake Mills Area
Source: WIREX MLS. This data may not be complete. We recommend contacting the local school district to confirm school assignments for this home.


Similar homes
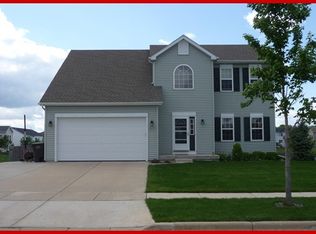
- $470,0003 bd2 ba1.8k sqft354 Rosewood AVENUE, Lake Mills, WI 53551Active
 MLS ID #1980519, Elizabeth Odya. WIREX MLS
- $410,0005 bd2 ba2.8k sqft424 S Main St, Lake Mills, WI 53551For Sale
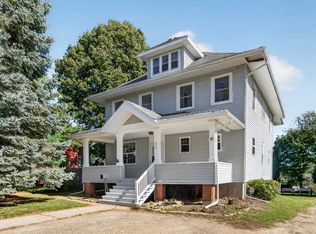 MLS ID #2035140, Michael Weiss. SCWMLS
- $524,9003 bd3 ba2.4k sqft110 Brewster DRIVE, Lake Mills, WI 53551Active
 MLS ID #1973480, Adriane Stuebs. WIREX MLS
- $374,9003 bd2 ba1.8k sqft110 N Ferry Drive DRIVE, Lake Mills, WI 53551Active
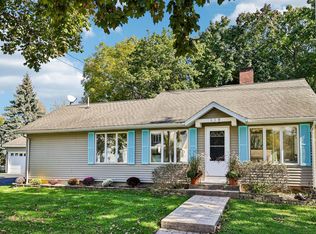 MLS ID #1986000, Adriane Stuebs. WIREX MLS
