Super cool/unique home. 3-4 bedroom (seller is using 1 bedroom as an office currently), 2 living room areas with a fireplace, wood floors, pool room with a pool table (optional), galley type kitchen with a double oven, bar area overlooking the large rear fenced in yard. All bedrooms are large with the master bedroom with 3 closets and a master bath with a sized double vanity, jacuzzi multi person tub and shower. Basement (always dry), 2 car garage with 3 stall driveway. Furniture and pool table are negotiable. Central air, 50 gallon water heater, rear yard patio along with a brick patio area. Storage tent can be left or removed.
Active
$519,900
379 Grove St, Lake Mills, WI 53551
4beds
2,927sqft
Single Family Residence
Built in 1964
0.4 Acres Lot
$501,800 Zestimate®
$178/sqft
$-- HOA
What's special
- --
- on Zillow
- 318
- views
- 10
- saves
Zillow last checked:
Listing updated:
Listed by:
Marc Nelson,
The Nelson Realty Group
Source: SCWMLS,MLS#: 2032842
Facts & features
Interior
Bedrooms & bathrooms
- Bedrooms: 4
- Bathrooms: 3
- Full bathrooms: 3
- Main level bathrooms: 1
Primary bedroom
- Level: Upper
- Area: 216
- Dimensions: 12 x 18
Bedroom 2
- Level: Upper
- Area: 216
- Dimensions: 12 x 18
Bedroom 3
- Level: Upper
- Area: 169
- Dimensions: 13 x 13
Bedroom 4
- Level: Main
- Area: 135
- Dimensions: 9 x 15
Dining room
- Level: Main
- Area: 322
- Dimensions: 14 x 23
Family room
- Area: 322
- Dimensions: 14 x 23
Kitchen
- Features: Range/Oven, Refrigerator, Dishwasher, Disposal
- Level: Main
- Area: 207
- Dimensions: 9 x 23
Living room
- Level: Main
- Area: 437
- Dimensions: 19 x 23
Heating
- Radiant
Appliances
- Included: Water Softener Included, Bar Fridge
Features
- Jetted bathtub, At Least 1 tub, Ceiling Fan(s), Exhaust Fan, Entrance Foyer, Primary Bath
- Windows: Skylight(s), Window Coverings
- Basement: Partial,Crawl Space
- Has fireplace: Yes
- Fireplace features: Wood Burning
Interior area
- Total structure area: 2,927
- Total interior livable area: 2,927 sqft
- Finished area above ground: 2,927
Property
Parking
- Total spaces: 2
- Parking features: 2 car, Attached, Carport
- Attached garage spaces: 2
- Has carport: Yes
- Has uncovered spaces: Yes
Features
- Levels: Multi/Split
- Patio & porch: Deck, Patio
- Fencing: Fenced
Lot
- Size: 0.4 Acres
- Dimensions: 132x132
- Features: Corner Lot, Sidewalk
- Residential vegetation: Wooded
Details
- Additional structures: Storage
- Parcel number: 24607131313004
- Zoning: res
Construction
Type & style
- Home type: SingleFamily
- Architectural style: Contemporary,Prairie/Craftsman
- Property subtype: Single Family Residence
Materials
- Wood Siding, Brick, Pressed board
Condition
- Year built: 1964
Utilities & green energy
- Sewer: Public Sewer
- Water: Public
- Utilities for property: Internet - Fixed wireless
Community & HOA
Community
- Security: Carbon Monoxide Detector(s), Smoke Detector(s)
- Subdivision: Oakland heights
Location
- Region: Lake Mills
Financial & listing details
- Price per square foot: $178/sqft
- Tax assessed value: $363,700
- Annual tax amount: $5,503
- Date on market: 9/16/2026
- Inclusions: Window coverings, double range, refrigerator, dishwasher, water softener, (pool table is optional), (washer and dryer are negotiable), (all furniture is negotiable). Outdoor shed can be included if wanted otherwise seller will remove and reseed the area.
- Exclusions: Personal property.
Estimated market value
$501,800
$477,000 - $527,000
$3,144/mo
Price history
| Date | Event | Price |
|---|---|---|
| 9/16/2026 | Listed for sale | $519,900+315.9%$178/sqft |
Source: SCWMLS #2032842 Report a problem | ||
| 9/14/2026 | Price change | $3,250-13.3%$1/sqft |
Source: Zillow Rentals Report a problem | ||
| 9/11/2026 | Listed for rent | $3,750+41.5%$1/sqft |
Source: Zillow Rentals Report a problem | ||
| 11/1/2025 | Listing removed | $2,650$1/sqft |
Source: Zillow Rentals Report a problem | ||
| 9/20/2025 | Listed for rent | $2,650-10.2%$1/sqft |
Source: Zillow Rentals Report a problem | ||
| 3/20/2025 | Listing removed | $2,950$1/sqft |
Source: Zillow Rentals Report a problem | ||
| 12/12/2024 | Listed for rent | $2,950$1/sqft |
Source: Zillow Rentals Report a problem | ||
| 11/23/2024 | Listing removed | $2,950$1/sqft |
Source: Zillow Rentals Report a problem | ||
| 11/5/2024 | Listed for rent | $2,950$1/sqft |
Source: Zillow Rentals Report a problem | ||
| 3/24/2021 | Listing removed | -- |
Source: Owner Report a problem | ||
| 5/21/2015 | Sold | $125,000+13.7%$43/sqft |
Source: Public Record Report a problem | ||
| 4/13/2013 | Listing removed | $109,900$38/sqft |
Source: Owner Report a problem | ||
| 4/12/2013 | Listed for sale | $109,900+24.9%$38/sqft |
Source: Owner Report a problem | ||
| 3/20/2012 | Sold | $88,000-19.9%$30/sqft |
Source: Public Record Report a problem | ||
| 10/28/2011 | Price change | $109,900-18.6%$38/sqft |
Source: CENTURY 21 Crossroads Realty #1158982 Report a problem | ||
| 7/28/2011 | Price change | $135,000+12.5%$46/sqft |
Source: Crossroads Realty #1158982 Report a problem | ||
| 7/2/2011 | Price change | $120,000-11.1%$41/sqft |
Source: Century 21 Crossroads Realty #1158982 Report a problem | ||
| 12/6/2010 | Price change | $135,000-10%$46/sqft |
Source: CENTURY 21 Crossroads Realty #1158982 Report a problem | ||
| 11/21/2010 | Price change | $150,000-9.1%$51/sqft |
Source: CENTURY 21 Crossroads Realty #1158982 Report a problem | ||
| 10/16/2010 | Price change | $165,000-5.7%$56/sqft |
Source: CENTURY 21 Crossroads Realty #1158982 Report a problem | ||
| 8/7/2010 | Listed for sale | $175,000-15%$60/sqft |
Source: CENTURY 21 Crossroads Realty #1158982 Report a problem | ||
| 5/27/2004 | Sold | $206,000$70/sqft |
Source: Agent Provided Report a problem | ||
Public tax history
| Year | Property taxes | Tax assessment |
|---|---|---|
| 2024 | $4,911 -2.2% | $226,500 |
| 2023 | $5,023 +4.8% | $226,500 |
| 2022 | $4,794 +2% | $226,500 |
| 2021 | $4,701 +4.1% | $226,500 |
| 2020 | $4,516 -1.7% | $226,500 |
| 2019 | $4,595 +3.3% | $226,500 +13.9% |
| 2017 | $4,450 -1.2% | $198,800 |
| 2016 | $4,506 +3.1% | $198,800 |
| 2015 | $4,370 -0.4% | $198,800 |
| 2014 | $4,387 -2.4% | $198,800 |
| 2013 | $4,494 +1% | $198,800 |
| 2012 | $4,449 -19.9% | $198,800 |
| 2011 | $5,553 +15.7% | $198,800 -2.4% |
| 2010 | $4,801 +2.5% | $203,700 |
| 2009 | $4,683 -0.4% | $203,700 |
| 2008 | $4,701 -32.8% | $203,700 |
| 2007 | $6,992 +73.7% | $203,700 |
| 2006 | $4,025 +0.5% | $203,700 |
| 2005 | $4,007 -17.8% | $203,700 +15.6% |
| 2004 | $4,873 +2.9% | $176,200 |
| 2003 | $4,735 -0.3% | $176,200 |
| 2002 | $4,748 +6.9% | $176,200 |
| 2000 | $4,441 | $176,200 |
Find assessor info on the county website
Monthly payment
Est. payment
Payment breakdown
Explore the cost of this home by adjusting the details. Changes won't be saved.Climate risks
Neighborhood: 53551
Nearby schools
Schools provided by the listing agent
- Elementary: Lake Mills
- Middle: Lake Mills
- High: Lake Mills
- District: Lake Mills Area
Source: SCWMLS. This data may not be complete. We recommend contacting the local school district to confirm school assignments for this home.
Similar homes
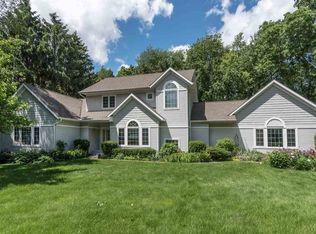
- $550,0003 bd3 ba2.5k sqft570 Connor COURT, Lake Mills, WI 53551Active
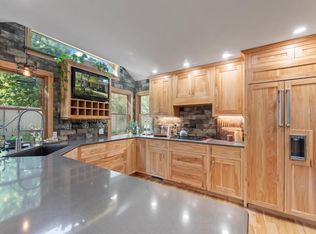 MLS ID #1982721, Rebecca Thomas. WIREX MLS
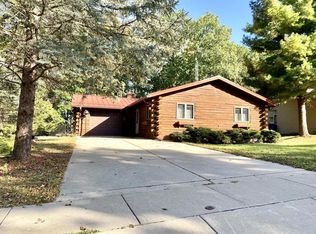
 - $524,9003 bd3 ba2.4k sqft110 Brewster DRIVE, Lake Mills, WI 53551Active
 MLS ID #1973480, Adriane Stuebs. WIREX MLS
 - $599,9004 bd3 ba2.4k sqftW7255 Weber ROAD, Lake Mills, WI 53551Active
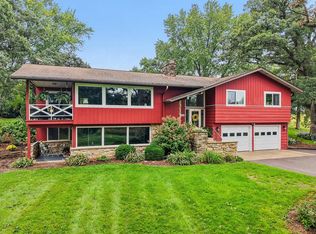 MLS ID #1980996, Adriane Stuebs. WIREX MLS
 - $689,9004 bd2 ba2.7k sqftN7295 Manske Rd, Lake Mills, WI 53551For Sale
 MLS ID #2026579, Heidi Kabat. SCWMLS
