Looking for a chef's kitchen? This renovated home located on a quiet cul-de-sac in Lake Mills, offers a first floor master with ensuite and a beautifully remodeled kitchen featuring high-end Wolf, Sub-Zero, Cove appliances and custom Hickory cabinetry adding over a $150,000 value to this home. A charming 3 season room with a built-in bar creates the perfect spot to unwind or entertain. Updates include: primary bath (2026), NEW ROOF and siding (2026), garbage disposal (2026), garage door (2025), AC (2022), and furnace (2020). A 2.5-car attached garage and full concrete basement stubbed for a future bathroom offer plenty of storage and potential. Book your showing today!
Active
Price cut: $25K (9/29)
$550,000
570 Connor COURT, Lake Mills, WI 53551
3beds
2,500sqft
Single Family Residence
Built in 1994
0.29 Acres Lot
$534,700 Zestimate®
$220/sqft
$-- HOA
What's special
Garage doorCustom hickory cabinetryNew roof and sidingGarbage disposalBeautifully remodeled kitchen
- 14 days
- 666
- 29
Likely to sell faster than
Zillow last checked:
Listing updated:
Listed by:
Rebecca Thomas 262-408-8923,
Keller Williams - Lake Country
Source: WIREX MLS,MLS#: 1982721 Originating MLS: Metro MLS
Originating MLS: Metro MLSFacts & features
Interior
Bedrooms & bathrooms
- Bedrooms: 3
- Bathrooms: 3
- Full bathrooms: 2
- 1/2 bathrooms: 1
- Main level bedrooms: 1
Primary bedroom
- Level: Main
- Area: 156
- Dimensions: 13 x 12
Bedroom 2
- Level: Upper
- Area: 144
- Dimensions: 12 x 12
Bedroom 3
- Level: Upper
- Area: 144
- Dimensions: 12 x 12
Bathroom
- Features: Stubbed For Bathroom on Lower, Tub Only, Master Bedroom Bath
Kitchen
- Level: Main
- Area: 204
- Dimensions: 12 x 17
Living room
- Level: Main
- Area: 221
- Dimensions: 17 x 13
Heating
- Natural Gas, Forced Air
Cooling
- Central Air
Appliances
- Included: Cooktop, Dishwasher, Dryer, Freezer, Microwave, Oven, Refrigerator, Washer, Water Softener
Features
- Cathedral/vaulted ceiling
- Flooring: Wood
- Basement: Full,Concrete
Interior area
- Total structure area: 2,500
- Total interior livable area: 2,500 sqft
- Finished area above ground: 2,500
Property
Parking
- Total spaces: 2.5
- Parking features: Garage Door Opener, Attached, 2 Car, 1 Space
- Attached garage spaces: 2.5
Features
- Levels: Two
- Stories: 2
- Patio & porch: Patio
Lot
- Size: 0.29 Acres
Details
- Parcel number: 24607131324011
- Zoning: RES
Construction
Type & style
- Home type: SingleFamily
- Architectural style: Prairie/Craftsman
- Property subtype: Single Family Residence
Materials
- Fiber Cement
Condition
- 21+ Years
- New construction: No
- Year built: 1994
Utilities & green energy
- Sewer: Public Sewer
- Water: Public
Community & HOA
Location
- Region: Lake Mills
- Municipality: Lake Mills
Financial & listing details
- Price per square foot: $220/sqft
- Tax assessed value: $476,900
- Annual tax amount: $6,752
- Date on market: 9/30/2026
- Inclusions: Sub Zero Refrigerator, Cove Dishwasher, Wolf Gas Cooktop, Wolf Oven, Convection Steam Oven, Sub Zero Beverage Fridge, Washer, Dryer, Garage Fridge, Garage Freezer, Tv Mounts, Microwave
- Exclusions: Seller's Personal Property, Staging Items, Barstools, And Tvs,
Estimated market value
$534,700
$508,000 - $561,000
$2,811/mo
Price history
| Date | Event | Price |
|---|---|---|
| 9/29/2026 | Price change | $550,000-4.3%$220/sqft |
Source: SCWMLS #2031764 Report a problem | ||
| 9/21/2026 | Price change | $575,000-8.7%$230/sqft |
Source:  WIREX MLS #1977261 Report a problem WIREX MLS #1977261 Report a problem | ||
| 8/27/2026 | Listed for sale | $629,900$252/sqft |
Source: WIREX MLS #1977261 Report a problem | ||
Public tax history
| Year | Property taxes | Tax assessment |
|---|---|---|
| 2024 | $6,988 -2.2% | $321,000 |
| 2023 | $7,148 +4.8% | $321,000 |
| 2022 | $6,822 +2% | $321,000 |
| 2021 | $6,689 +4.1% | $321,000 |
| 2020 | $6,425 -1.8% | $321,000 |
| 2019 | $6,540 +23.5% | $321,000 +36% |
| 2017 | $5,295 -1.3% | $236,000 |
| 2016 | $5,362 +3.1% | $236,000 |
| 2015 | $5,200 -0.4% | $236,000 |
| 2014 | $5,221 -2.4% | $236,000 |
| 2013 | $5,348 +1% | $236,000 |
| 2012 | $5,295 +3.2% | $236,000 |
| 2011 | $5,133 -15.3% | $236,000 -8% |
| 2010 | $6,061 +2.5% | $256,400 |
| 2009 | $5,910 -0.3% | $256,400 |
| 2008 | $5,926 +11.7% | $256,400 |
| 2007 | $5,304 +4.7% | $256,400 |
| 2006 | $5,067 +0.5% | $256,400 |
| 2005 | $5,044 -2.7% | $256,400 +36.8% |
| 2004 | $5,183 +2.9% | $187,400 |
| 2003 | $5,036 -0.3% | $187,400 |
| 2002 | $5,050 +11.1% | $187,400 +3.9% |
| 2000 | $4,545 | $180,300 |
Find assessor info on the county website
Monthly payment
Est. payment
Payment breakdown
Explore the cost of this home by adjusting the details. Changes won't be saved.Climate risks
Neighborhood: 53551
Nearby schools
Schools provided by the listing agent
- Elementary: Lake Mills
- Middle: Lake Mills
- High: Lake Mills
- District: Lake Mills Area
Source: WIREX MLS. This data may not be complete. We recommend contacting the local school district to confirm school assignments for this home.
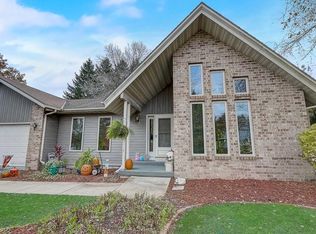
Similar homes
- $524,9003 bd3 ba2.4k sqft110 Brewster DRIVE, Lake Mills, WI 53551Active
 MLS ID #1973480, Adriane Stuebs. WIREX MLS
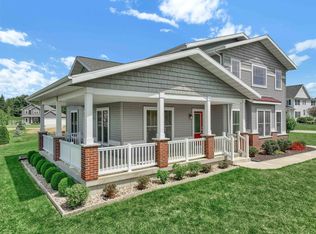
 - $575,0004 bd3 ba2.6k sqft210 Pinnacle Dr, Lake Mills, WI 53551For Sale
 MLS ID #2031559, Jed Burk. SCWMLS
 - $615,0004 bd4 ba3k sqft133 Phillips LANE, Lake Mills, WI 53551Active
 MLS ID #1980318, Laura Staude Flood. WIREX MLS
 - $589,0003 bd3 ba2.9k sqftN6777 Polo Ln, Lake Mills, WI 53551For Sale
 MLS ID #2034095, Heather Conte. SCWMLS
