Beautiful, quality-built home on a gorgeous almost 1-acre lot in Lake Mills. Perfect location just blocks from downtown, schools, Bartel's Beach, and the Drumlin Trail. This 4+ bedroom, 3.5 bathroom home features an open concept, great for entertaining. Hickory cabinets, hardwood floors, living room with gas fireplace, plus a main-level office or 5th bedroom. The primary suite has 2 walk-in closets, a double vanity, a jetted tub, and a shower. Walkout finished lower level with wet bar. You'll love the backyard privacy from the composite deck and patio with fire pit. Heated, zero-entry 2-car garage, newer roof, main floor laundry room. Don't miss this one!
Active
$615,000
133 Phillips LANE, Lake Mills, WI 53551
4beds
3,078sqft
Single Family Residence
Built in 2003
0.94 Acres Lot
$600,200 Zestimate®
$200/sqft
$-- HOA
What's special
- 26 days
- 799
- 28
Zillow last checked:
Listing updated:
Listed by:
Laura Staude Flood 920-988-9767,
eXp Realty
Source: WIREX MLS,MLS#: 1980318 Originating MLS: Metro MLS
Originating MLS: Metro MLSFacts & features
Interior
Bedrooms & bathrooms
- Bedrooms: 4
- Bathrooms: 4
- Full bathrooms: 3
- 1/2 bathrooms: 1
- Main level bedrooms: 1
Primary bedroom
- Level: Upper
- Area: 192
- Dimensions: 16 x 12
Bedroom 2
- Level: Upper
- Area: 120
- Dimensions: 12 x 10
Bedroom 3
- Level: Upper
- Area: 120
- Dimensions: 12 x 10
Bedroom 4
- Level: Main
- Area: 100
- Dimensions: 10 x 10
Bathroom
- Features: Shower on Lower, Ceramic Tile, Whirlpool, Master Bedroom Bath, Shower Stall
Dining room
- Level: Main
- Area: 180
- Dimensions: 15 x 12
Family room
- Level: Lower
- Area: 288
- Dimensions: 24 x 12
Kitchen
- Level: Main
- Area: 143
- Dimensions: 13 x 11
Living room
- Level: Main
- Area: 270
- Dimensions: 18 x 15
Office
- Level: Main
- Area: 110
- Dimensions: 11 x 10
Heating
- Natural Gas, Forced Air
Cooling
- Central Air
Appliances
- Included: Dishwasher, Dryer, Range, Refrigerator, Washer
Features
- High Speed Internet, Walk-In Closet(s), Wet Bar
- Flooring: Wood
- Basement: Full,Full Size Windows,Partially Finished,Concrete,Walk-Out Access,Exposed
Interior area
- Total structure area: 3,078
- Total interior livable area: 3,078 sqft
- Finished area above ground: 2,191
- Finished area below ground: 887
Video & virtual tour
Property
Parking
- Total spaces: 2
- Parking features: Garage Door Opener, Attached, 2 Car
- Attached garage spaces: 2
Features
- Levels: Two
- Stories: 2
- Patio & porch: Deck, Patio
- Has spa: Yes
- Spa features: Bath
Lot
- Size: 0.94 Acres
- Features: Wooded
Details
- Parcel number: 24607131414014
- Zoning: Res
Construction
Type & style
- Home type: SingleFamily
- Architectural style: Contemporary
- Property subtype: Single Family Residence
Materials
- Stone, Brick/Stone, Vinyl Siding
Condition
- 21+ Years
- New construction: No
- Year built: 2003
Utilities & green energy
- Sewer: Public Sewer
- Water: Public
- Utilities for property: Cable Available
Community & HOA
Location
- Region: Lake Mills
- Municipality: Lake Mills
Financial & listing details
- Price per square foot: $200/sqft
- Tax assessed value: $505,400
- Annual tax amount: $7,901
- Date on market: 9/18/2026
- Inclusions: Stove, Refrigerator, Dishwasher, Washer, Dryer
- Exclusions: Personal Property Of Sellers
Estimated market value
$600,200
$570,000 - $630,000
$3,158/mo
Price history
| Date | Event | Price |
|---|---|---|
| 9/18/2026 | Listed for sale | $615,000+95.2%$200/sqft |
Source:  WIREX MLS #1980318 Report a problem WIREX MLS #1980318 Report a problem | ||
| 6/21/2013 | Sold | $315,000-1.5%$102/sqft |
Source: Public Record Report a problem | ||
| 4/28/2013 | Price change | $319,900-1.5%$104/sqft |
Source: RE/MAX Community Realty #1299738 Report a problem | ||
| 4/16/2013 | Price change | $324,900-1.5%$106/sqft |
Source: RE/MAX Community Realty #1299738 Report a problem | ||
| 3/22/2013 | Listed for sale | $329,900+4.8%$107/sqft |
Source: RE/MAX Community Realty #1299738 Report a problem | ||
| 12/27/2012 | Listing removed | $314,900$102/sqft |
Source: RE/MAX Community Realty #1661773 Report a problem | ||
| 9/21/2012 | Price change | $314,900-1.6%$102/sqft |
Source: RE/MAX Community Realty #1661773 Report a problem | ||
| 7/25/2012 | Listed for sale | $319,900$104/sqft |
Source: RE/MAX Community Realty #1661773 Report a problem | ||
Public tax history
| Year | Property taxes | Tax assessment |
|---|---|---|
| 2024 | $7,410 -2.2% | $340,200 |
| 2023 | $7,580 +4.8% | $340,200 |
| 2022 | $7,234 +2% | $340,200 |
| 2021 | $7,093 +4.1% | $340,200 |
| 2020 | $6,813 -1.8% | $340,200 |
| 2019 | $6,936 +12.1% | $340,200 +23.6% |
| 2017 | $6,185 -1.3% | $275,200 |
| 2016 | $6,264 +3.1% | $275,200 |
| 2015 | $6,075 -0.4% | $275,200 |
| 2014 | $6,099 -2.4% | $275,200 |
| 2013 | $6,247 +1% | $275,200 |
| 2012 | $6,186 +3.2% | $275,200 |
| 2011 | $5,996 +3% | $275,200 +11.7% |
| 2010 | $5,819 +2.5% | $246,300 |
| 2009 | $5,675 -0.3% | $246,300 |
| 2008 | $5,692 +11.7% | $246,300 |
| 2007 | $5,095 +4.7% | $246,300 |
| 2006 | $4,867 +0.5% | $246,300 |
| 2005 | $4,845 -7.6% | $246,300 +29.9% |
| 2004 | $5,244 +160.5% | $189,600 +153.1% |
| 2003 | $2,013 +146.5% | $74,900 +147.2% |
| 2002 | $816 +6.9% | $30,300 |
| 2000 | $764 | $30,300 |
Find assessor info on the county website
Monthly payment
Est. payment
Payment breakdown
Explore the cost of this home by adjusting the details. Changes won't be saved.Climate risks
Neighborhood: 53551
Nearby schools
Schools provided by the listing agent
- Elementary: Lake Mills
- Middle: Lake Mills
- High: Lake Mills
- District: Lake Mills Area
Source: WIREX MLS. This data may not be complete. We recommend contacting the local school district to confirm school assignments for this home.

Similar homes
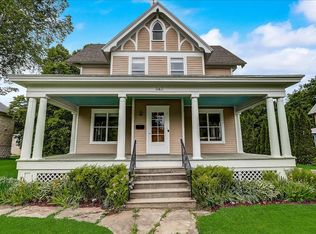
- $575,0004 bd3 ba2.6k sqft210 Pinnacle Dr, Lake Mills, WI 53551For Sale
 MLS ID #2031559, Jed Burk. SCWMLS
 - $599,9004 bd3 ba2.4k sqftW7255 Weber ROAD, Lake Mills, WI 53551Active
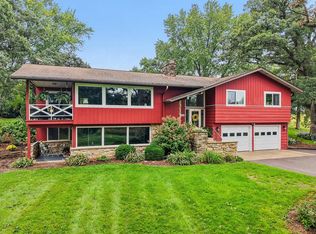 MLS ID #1980996, Adriane Stuebs. WIREX MLS
 - $550,0003 bd3 ba2.5k sqft570 Connor COURT, Lake Mills, WI 53551Active
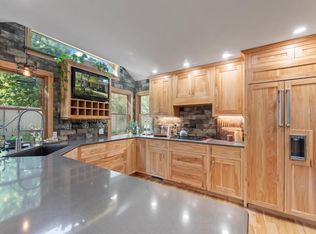 MLS ID #1982721, Rebecca Thomas. WIREX MLS
 - $589,0003 bd3 ba2.9k sqftN6777 Polo Ln, Lake Mills, WI 53551For Sale
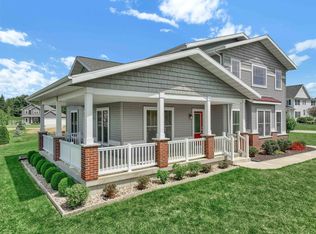 MLS ID #2034095, Heather Conte. SCWMLS
