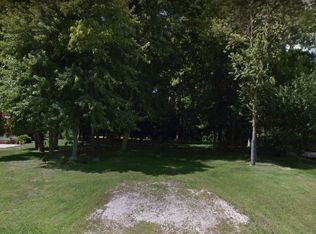
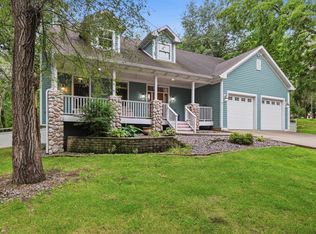
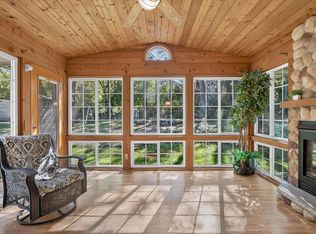
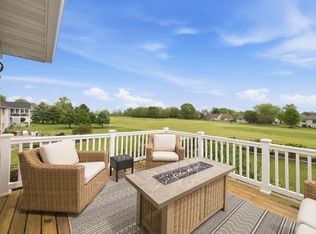
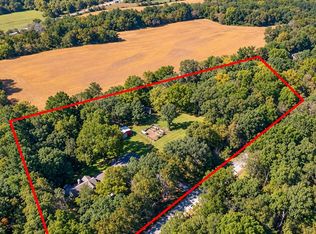
Meticulously maintained 5 bed/3 bath home set on almost a half acre wooded lot. Bright and inviting open-concept, split-bedroom expansive ranch with 10' ceilings, soaring to 11' in the great room and spacious primary suite. Large windows fill the home with natural light, while bamboo floors and granite counters add warmth and style. The recently finished lower level adds a spacious rec room, 2 additional bedrooms, full bath and still has abundant storage and more room to grow. Enjoy the walkout to the private deck surrounded by nature, the fire pit, or stroll the association boardwalk through the woods to Lake Koshkonong's shoreline. The 3-car garage and long, resurfaced driveway provide ample parking and space for toys and tools. Conveniently located just two minutes from the interstate, this home offers an easy commute while providing a peaceful setting to call home. Updates include roof (25), pressure tank (25), dishwasher (22), microwave (22), and washer/dryer (21).
Active
$649,900
11611 N Woodsview Xing, Edgerton, WI 53534
5beds
3,358sqft
Single Family Residence
Built in 2018
0.44 Acres Lot
$639,700 Zestimate®
$194/sqft
$8/mo HOA
What's special
- --
- on Zillow
- 330
- views
- 17
- saves
Zillow last checked:
Listing updated:
Listed by:
Jason Holtman,
RE/MAX Preferred
Source: SCWMLS,MLS#: 2029882
Facts & features
Interior
Bedrooms & bathrooms
- Bedrooms: 5
- Bathrooms: 3
- Full bathrooms: 3
- Main level bathrooms: 2
Primary bedroom
- Level: Main
- Area: 252
- Dimensions: 18 x 14
Bedroom 2
- Level: Main
- Area: 169
- Dimensions: 13 x 13
Bedroom 3
- Level: Main
- Area: 156
- Dimensions: 13 x 12
Bedroom 4
- Level: Lower
- Area: 143
- Dimensions: 13 x 11
Bedroom 5
- Level: Lower
- Area: 143
- Dimensions: 13 x 11
Dining room
- Level: Main
- Area: 168
- Dimensions: 14 x 12
Family room
- Area: 392
- Dimensions: 28 x 14
Kitchen
- Features: Pantry, Kitchen Island, Range/Oven, Refrigerator, Dishwasher, Microwave, Disposal
- Level: Main
- Area: 294
- Dimensions: 21 x 14
Living room
- Level: Main
- Area: 320
- Dimensions: 20 x 16
Heating
- Forced Air
Cooling
- Central Air
Appliances
- Included: Washer, Dryer, Water Softener Rented
- Laundry: Main Level
Features
- Walk-In Closet(s), Great room, Vaulted Ceiling(s), At Least 1 tub, Split bedrooms, Primary Bath
- Windows: Low Emissivity Windows
- Basement: Full,Full Size Windows/Exposed,Partially Finished,Sump Pump,8'+ Ceiling,Radon Mitigation System,Storage Space
- Number of fireplaces: 1
- Fireplace features: Gas, 1 fireplace
Interior area
- Total structure area: 3,358
- Total interior livable area: 3,358 sqft
- Finished area above ground: 1,978
Video & virtual tour
Property
Parking
- Total spaces: 3
- Parking features: Additional Parking, Attached, Garage Door Opener
- Attached garage spaces: 3
- Has uncovered spaces: Yes
Features
- Levels: One
- Stories: 1
- Patio & porch: Deck
Lot
- Size: 0.44 Acres
- Features: Rural-in subdivision
- Residential vegetation: Wooded
Details
- Parcel number: 012 23585329
- Zoning: Res
Construction
Type & style
- Home type: SingleFamily
- Architectural style: Ranch,Contemporary
- Property subtype: Single Family Residence
Materials
- Vinyl Siding, Brick
- Foundation: Poured concrete foundatn
Condition
- Year built: 2018
Utilities & green energy
- Sewer: Public Sewer
- Water: Well
- Utilities for property: Cable Available, Internet - Cable
Community & HOA
Community
- Security: Security System
- Subdivision: The Woodlands
HOA
- Has HOA: Yes
- HOA fee: $90 annually
Location
- Region: Edgerton
Financial & listing details
- Price per square foot: $194/sqft
- Tax assessed value: $596,200
- Annual tax amount: $6,567
- Date on market: 8/6/2026
- Inclusions: Refrigerator, Dishwasher, Microwave, Disposal, Washer, Dryer, freezer, window coverings, multiple TV's and mounts, smart home features, fire pit
- Exclusions: Sellers Personal Property, 1 freezer, Water softener and RO system rented.
Estimated market value
$639,700
$608,000 - $672,000
$3,226/mo
Price history
| Date | Event | Price |
|---|---|---|
| 8/12/2026 | Listed for sale | $649,900+66.6%$194/sqft |
Source: SCWMLS #2029882 Report a problem | ||
| 7/7/2021 | Sold | $390,000+0%$116/sqft |
Source: Public Record Report a problem | ||
| 6/25/2021 | Pending sale | $389,900$116/sqft |
Source: SCWMLS #1909271 Report a problem | ||
| 5/16/2021 | Listed for sale | $389,900+30%$116/sqft |
Source: SCWMLS #1909271 Report a problem | ||
| 6/25/2018 | Sold | $300,000+650%$89/sqft |
Source: Public Record Report a problem | ||
| 7/12/2017 | Sold | $40,000+8.1%$12/sqft |
Source: Public Record Report a problem | ||
| 6/14/2007 | Sold | $37,000$11/sqft |
Source: Public Record Report a problem | ||
Public tax history
| Year | Property taxes | Tax assessment |
|---|---|---|
| 2025 | $6,287 +0.6% | $472,300 +1% |
| 2024 | $6,251 -0.1% | $467,400 +4% |
| 2023 | $6,257 +11.3% | $449,600 +15.3% |
| 2022 | $5,623 -4.9% | $390,000 +14.4% |
| 2021 | $5,915 -0.8% | $341,000 +7.6% |
| 2020 | $5,961 +5.3% | $316,800 +5.6% |
| 2019 | $5,660 +404% | $300,000 +504.8% |
| 2018 | $1,123 | $49,600 |
| 2017 | $1,123 +16.2% | $49,600 |
| 2016 | $967 +1% | $49,600 |
| 2014 | $957 -4.9% | $49,600 |
| 2013 | $1,007 -0.7% | $49,600 |
| 2012 | $1,014 +2.7% | $49,600 |
| 2011 | $987 | $49,600 |
| 2010 | -- | $49,600 |
| 2009 | -- | $49,600 |
| 2008 | -- | $49,600 +91.5% |
| 2007 | -- | $25,900 |
| 2006 | -- | $25,900 |
| 2005 | -- | $25,900 |
| 2004 | -- | $25,900 |
Find assessor info on the county website
Monthly payment
Est. payment
Payment breakdown
Explore the cost of this home by adjusting the details. Changes won't be saved.Climate risks
Neighborhood: 53534
Nearby schools
Schools provided by the listing agent
- Elementary: Edgerton Community
- Middle: Edgerton
- High: Edgerton
- District: Edgerton
Source: SCWMLS. This data may not be complete. We recommend contacting the local school district to confirm school assignments for this home.
Similar homes
- $595,0004 bd4 ba3.6k sqft81 Indian Trl, Edgerton, WI 53534For Sale
 MLS ID #2030391, Janiya Jackson. SCWMLS
 - $399,9004 bd3 ba2.1k sqft1222 E Lakeside Dr, Edgerton, WI 53534For Sale
 MLS ID #2033957, Mel Simmons. SCWMLS
 - $799,0004 bd5 ba3.7k sqft323 Wileman Dr, Edgerton, WI 53534For Sale
 MLS ID #2030600, Mike Skog. SCWMLS
 - $895,0005 bd3 ba3.6k sqft8341 N Kidder Rd, Edgerton, WI 53534For Sale
 MLS ID #2033506, Jason Syens. SCWMLS
