Waterfront, Boasting 77 feet of prime shoreline w/ zero stairs to the water, 2-bedroom, 1.5-bath home offers the ultimate lake life experience with stunning sunset views. Step inside to an open floor plan featuring a Large kitchen—perfect for entertaining overlooking cozy living room with Efficient wood burning fireplace. 3 season room with French doors to living room make for a extra large living space. Built on a 4' raised block foundation with cozy in-floor heating, and 3 mini-splits for customized summer A/C. Out back, launch your aquatic adventures from 120 feet of included pier equipped with an electric boat lift. Watercraft storage is a breeze thanks to the bonus 40x20 out lot located right on the lagoon. Cruise straight from your private dock to access all the dining & live music Koshkonong has to offer. Relax, unwind, and watch the sun dip below the horizon from your own backyard paradise.
Offer-show
Price cut: $30K (9/29)
$649,000
N401 Oxbow Bnd, Milton, WI 53563
2beds
1,898sqft
Single Family Residence
Built in 1920
0.39 Acres Lot
$622,100 Zestimate®
$342/sqft
$-- HOA
What's special
- --
- on Zillow
- 1,125
- views
- 67
- saves
Zillow last checked:
Listing updated:
Listed by:
Dara Longhenry,
EXP Realty, LLC
Source: SCWMLS,MLS#: 2031910
Facts & features
Interior
Bedrooms & bathrooms
- Bedrooms: 2
- Bathrooms: 2
- Full bathrooms: 1
- 1/2 bathrooms: 1
- Main level bathrooms: 1
Primary bedroom
- Level: Upper
- Area: 208
- Dimensions: 16 x 13
Bedroom 2
- Level: Main
- Area: 168
- Dimensions: 14 x 12
Kitchen
- Features: Breakfast Bar, Range/Oven, Refrigerator, Microwave
- Level: Main
- Area: 352
- Dimensions: 22 x 16
Living room
- Level: Main
- Area: 483
- Dimensions: 23 x 21
Heating
- Radiant Floor, Zoned, Ductless
Appliances
- Included: Water Softener Included
- Laundry: Main Level
Features
- At Least 1 tub, Ceiling Fan(s), Three-Season
- Windows: Window Coverings
- Basement: None
- Has fireplace: Yes
- Fireplace features: Wood Burning
Interior area
- Total structure area: 1,898
- Total interior livable area: 1,898 sqft
- Finished area above ground: 1,898
Property
Parking
- Total spaces: 1
- Parking features: 1 car
- Garage spaces: 1
- Has uncovered spaces: Yes
Features
- Levels: One and One Half
- Stories: 1.5
- Patio & porch: Enclosed
- On waterfront: Yes
- Waterfront features: Waterfront, Lake Front, Water ski lake, Boat Ramp/Lift
- Body of water: Koshkonong
- Frontage length: Waterfront: 77
Lot
- Size: 0.39 Acres
- Features: Rural-in subdivision
Details
- Parcel number: 01605133412022
- Zoning: R-2
Construction
Type & style
- Home type: SingleFamily
- Architectural style: Other
- Property subtype: Single Family Residence
Materials
- Vinyl Siding
- Foundation: Block
Condition
- Year built: 1920
Utilities & green energy
- Sewer: Non-Municipal/Prvt dispos
- Water: Well
- Utilities for property: Internet - Cable
Community & HOA
Community
- Subdivision: Lot 6 Bingham Pt Estates
Location
- Region: Milton
Financial & listing details
- Price per square foot: $342/sqft
- Tax assessed value: $288,100
- Annual tax amount: $4,492
- Date on market: 9/3/2026
- Inclusions: Refrigerator, stove, microwave, water softener, Pier and Boat Lift, all window coverings, bar and bar stools, island stools
- Exclusions: Sellers personal property
Estimated market value
$622,100
$591,000 - $653,000
$1,791/mo
Price history
| Date | Event | Price |
|---|---|---|
| 9/29/2026 | Price change | $649,000-4.4%$342/sqft |
Source: SCWMLS #2031910 Report a problem | ||
| 9/3/2026 | Listed for sale | $679,000+403%$358/sqft |
Source: SCWMLS #2031910 Report a problem | ||
| 12/3/1997 | Sold | $135,000$71/sqft |
Source: Agent Provided Report a problem | ||
Public tax history
| Year | Property taxes | Tax assessment |
|---|---|---|
| 2024 | $4,313 -3.3% | $288,100 |
| 2023 | $4,460 -0.3% | $288,100 |
| 2022 | $4,474 +4.2% | $288,100 |
| 2021 | $4,292 +5% | $288,100 |
| 2020 | $4,089 +7.3% | $288,100 +29% |
| 2019 | $3,810 +16.3% | $223,400 |
| 2017 | $3,275 -10% | $223,400 |
| 2016 | $3,638 +9.2% | $223,400 |
| 2015 | $3,332 +14.9% | $223,400 +16.1% |
| 2014 | $2,900 -5.2% | $192,500 |
| 2013 | $3,058 +6.7% | $192,500 |
| 2012 | $2,867 -16.8% | $192,500 -21.4% |
| 2011 | $3,445 +2.9% | $245,000 +3.8% |
| 2010 | $3,349 +13.9% | $236,100 +7.4% |
| 2009 | $2,941 -8.5% | $219,800 -11.8% |
| 2008 | $3,214 +1.3% | $249,100 |
| 2007 | $3,173 +1.2% | $249,100 |
| 2006 | $3,135 +13.8% | $249,100 +52.7% |
| 2005 | $2,754 +2.4% | $163,100 |
| 2004 | $2,691 +5.7% | $163,100 |
| 2003 | $2,545 +3.9% | $163,100 |
| 2002 | $2,449 +31.4% | $163,100 +82.2% |
| 2000 | $1,864 | $89,500 |
Find assessor info on the county website
Monthly payment
Est. payment
Payment breakdown
Explore the cost of this home by adjusting the details. Changes won't be saved.Climate risks
Neighborhood: 53563
Nearby schools
Schools provided by the listing agent
- Middle: Milton
- High: Milton
- District: Milton
Source: SCWMLS. This data may not be complete. We recommend contacting the local school district to confirm school assignments for this home.
Similar homes
- $719,0003 bd3 ba2.5k sqft7938 E State Road 59, Milton, WI 53563For Sale
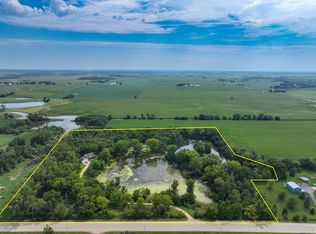 MLS ID #2032126, Alden Tinder. SCWMLS
 - $673,0003 bd2 ba2.1k sqftN2312 County Road J, Fort Atkinson, WI 53538Active
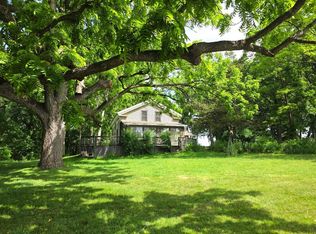 MLS ID #1959969, Liz Kostroski. WIREX MLS
 - $549,9003 bd3 ba2.8k sqft5837 N Valley Dr, Milton, WI 53563For Sale
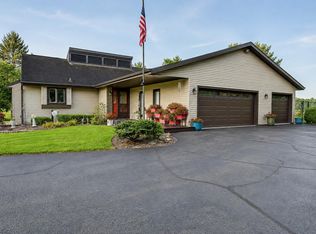 MLS ID #2030759, Amy Finn. SCWMLS
 - $434,9003 bd3 ba2.3k sqft4609 Parkwood Dr, Milton, WI 53563For Sale
 MLS ID #2034838, Kelly McPherson. SCWMLS
