Waterfront 2-bed condo in Fort Atkinson with lake access, golf access, & sunset views for under $650K! Perfectly positioned to capture natural beauty, this desirable end-unit condo is set on Lake Koshkonong AND across from Koshkonong Mounds Country Club, truly offering the best of both worlds. This 2-bedroom, 3.5-bath home features a stunning light-filled great room with a striking stone fireplace, interior Juliet balcony, & open-concept with rich wood-style flooring. Step onto the deck to take in peaceful views & endless horizons. The spacious primary suite is a private retreat, complete with a walk-in closet, en-suite with jetted tub, & more soothing lake vistas. The finished lower level impresses with soaring 11-foot ceilings & a walk-out to a wooded backyard that leads to the shoreline. Additional highlights include a private entrance, attached 2-car garage, and a new roof. Quiet walks & friendly people complement this exemplary way of life. Transfer fee of $5K at closing.
Active
$589,900
N807 Waubunsee Trl Unit 3, Fort Atkinson, WI 53538
2beds
2,175sqft
Townhouse
Built in 1997
-- sqft lot
$584,300 Zestimate®
$271/sqft
$417/mo HOA
What's special
- --
- on Zillow
- 227
- views
- 5
- saves
Zillow last checked:
Listing updated:
Listed by:
Kevin Clark,
Better Homes and Gardens Real Estate Dream Partners
Source: SCWMLS,MLS#: 2014368
Facts & features
Interior
Bedrooms & bathrooms
- Bedrooms: 2
- Bathrooms: 4
- Full bathrooms: 3
- 1/2 bathrooms: 1
- Main level bathrooms: 1
Primary bedroom
- Level: Upper
- Area: 288
- Dimensions: 18 x 16
Bedroom 2
- Level: Upper
- Area: 144
- Dimensions: 12 x 12
Dining room
- Level: Main
- Area: 136
- Dimensions: 17 x 8
Kitchen
- Features: Breakfast Bar, Pantry, Kitchen Island, Range/Oven, Refrigerator, Dishwasher, Microwave
- Level: Main
- Area: 126
- Dimensions: 14 x 9
Living room
- Level: Main
- Area: 255
- Dimensions: 17 x 15
Heating
- Forced Air
Cooling
- Central Air
Appliances
- Included: Washer, Dryer
- Laundry: Main Level
Features
- Walk-In Closet(s), Great room, Jetted bathtub, At Least 1 tub, Split bedrooms, Rec Room
- Flooring: Wood or sim. wood floors
- Basement: Full,Full Size Windows/Exposed,Walk-Out Access,Finished,8ft + Ceiling
- Number of fireplaces: 1
- Fireplace features: Wood Burning, 1 fireplace
- Common walls with other units/homes: 1 Common Wall,End Unit
Interior area
- Total structure area: 2,175
- Total interior livable area: 2,175 sqft
- Finished area above ground: 2,175
Property
Parking
- Total spaces: 2
- Parking features: 2 car Garage, Attached
- Attached garage spaces: 2
Features
- Patio & porch: Deck/Balcony, Patio
- Exterior features: Private Entrance
- On waterfront: Yes
- Waterfront features: Waterfront, Lake Front, Water ski lake
- Body of water: Koshkonong
Lot
- Residential vegetation: Wooded
Details
- Parcel number: 01605132611014
- Zoning: Res
Construction
Type & style
- Home type: Townhouse
- Property subtype: Townhouse
Materials
- Vinyl Siding, Stone
- Foundation: Poured concrete foundatn
Condition
- Year built: 1997
Utilities & green energy
- Sewer: Non-Municipal/Prvt dispos
- Water: Joint well
Community & HOA
HOA
- Has HOA: Yes
- Services included: Water/Sewer, Snow Removal, Common area maintenance, Reserve fund, Lawn maintenance
- HOA fee: $417 monthly
Location
- Region: Fort Atkinson
Financial & listing details
- Price per square foot: $271/sqft
- Tax assessed value: $327,200
- Annual tax amount: $5,826
- Date on market: 1/12/2026
- Inclusions: Oven/Range, Refrigerator, Microwave, Dishwasher, Washer, Dryer, Window Coverings.
- Exclusions: Seller's Personal Property. Many items negotiable.
Estimated market value
$584,300
$555,000 - $614,000
$2,486/mo
Price history
| Date | Event | Price |
|---|---|---|
| 7/8/2026 | Price change | $589,900-0.9%$271/sqft |
Source: SCWMLS #2014368 Report a problem | ||
| 6/4/2026 | Price change | $595,000-0.8%$274/sqft |
Source:  WIREX MLS #2014368 Report a problem WIREX MLS #2014368 Report a problem | ||
| 1/12/2026 | Listed for sale | $600,000+269.7%$276/sqft |
Source: WIREX MLS #2014368 Report a problem | ||
| 8/12/1997 | Sold | $162,300$75/sqft |
Source: Agent Provided Report a problem | ||
Public tax history
| Year | Property taxes | Tax assessment |
|---|---|---|
| 2024 | $5,922 -1.3% | $327,200 |
| 2023 | $5,999 -3.5% | $327,200 |
| 2022 | $6,213 +7.3% | $327,200 |
| 2021 | $5,792 +14.8% | $327,200 |
| 2020 | $5,044 +5.7% | $327,200 +28.8% |
| 2019 | $4,771 +11.6% | $254,000 |
| 2017 | $4,274 -7.8% | $254,000 |
| 2016 | $4,633 +2.7% | $254,000 |
| 2015 | $4,511 +2.7% | $254,000 |
| 2014 | $4,394 -3.2% | $254,000 |
| 2013 | $4,541 +2.6% | $254,000 |
| 2012 | $4,424 -2.9% | $254,000 -10.8% |
| 2011 | $4,557 -3% | $284,700 |
| 2010 | $4,697 +7.3% | $284,700 |
| 2009 | $4,377 +2.8% | $284,700 |
| 2008 | $4,256 +2% | $284,700 |
| 2007 | $4,171 -2% | $284,700 |
| 2006 | $4,257 +5.2% | $284,700 +26.4% |
| 2005 | $4,047 +0.4% | $225,300 |
| 2004 | $4,030 +0.7% | $225,300 |
| 2003 | $4,002 +3.4% | $225,300 |
| 2002 | $3,871 -3% | $225,300 +35.1% |
| 2000 | $3,989 | $166,800 |
Find assessor info on the county website
Monthly payment
Est. payment
Payment breakdown
Explore the cost of this home by adjusting the details. Changes won't be saved.Climate risks
Neighborhood: 53538
Nearby schools
Schools provided by the listing agent
- Middle: Fort Atkinson
- High: Fort Atkinson
- District: Fort Atkinson
Source: SCWMLS. This data may not be complete. We recommend contacting the local school district to confirm school assignments for this home.
- $437,5002 bd3 ba2.2k sqftN799 Waubunsee Trl UNIT 1, Fort Atkinson, WI 53538Sold
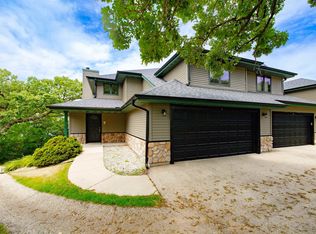
- $607,0002 bd3 ba2.2k sqftN825 Waubunsee Trl UNIT 1, Fort Atkinson, WI 53538Off Market

- $575,0002 bd3 ba2.1k sqftN771 Waubunsee Trl UNIT 1, Fort Atkinson, WI 53538Sold

- $694,9003 bd4 ba2.2k sqftN771 Waubunsee Trl UNIT 2, Fort Atkinson, WI 53538For Sale

Similar homes
- $615,0002 bd1 ba1.2k sqftN1049 Vinnie Ha Ha ROAD, Fort Atkinson, WI 53538Active
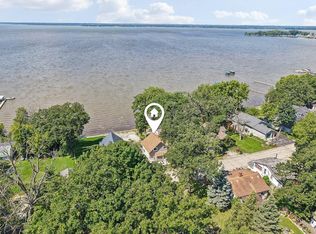 MLS ID #1978860, Laura Staude Flood. WIREX MLS
 - $673,0003 bd2 ba2.1k sqftN2312 County Road J, Fort Atkinson, WI 53538Active
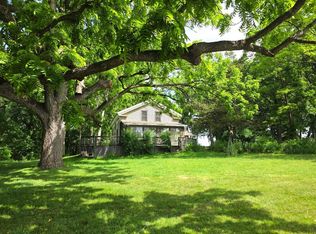 MLS ID #1959969, Liz Kostroski. WIREX MLS
 - $499,0004 bd3 ba2.2k sqft1204 Navaho Ct, Fort Atkinson, WI 53538For Sale
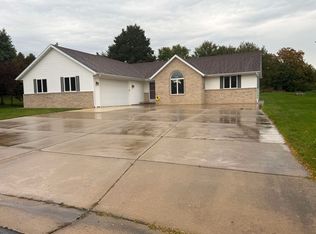 MLS ID #2034209, Monica Loveland. SCWMLS
 - $699,9005 bd4 ba2.9k sqftW5359 Bark River Rd, Fort Atkinson, WI 53538For Sale
 MLS ID #2029906, Caitlin Cadd. SCWMLS
