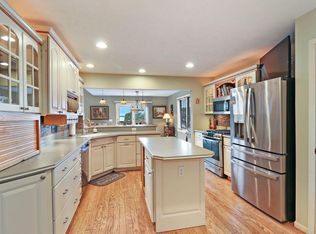
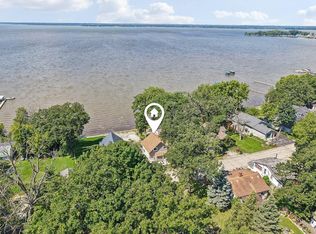
Open House cancelled! This 3 bed, 3.5 bath condo with Westward facing views seen through all new windows, complete with Lake Koshkonong frontage, has been fully updated and remodeled! Across from hole 18 at the Koshkonong Mounds Country Club, this condo tucked behind mature trees is surrounded by beautifully updated landscaping. Whether entering through the updated garage that has been insulated and heated with epoxy floors or the private front entry that boasts a custom brick walkway with in-brick lighting surrounded by updated landscaping and overhead recessed lighting, you're sure to notice the craftsmanship and attention to detail these sellers achieved. Entering through the new storm and front door, you'll see that the owners spared no expense for every update, from the flooring, remodeled kitchen, gas fireplace, composite deck with wind sensing awning, all 3 bedrooms, 3.5 baths, numerous ceiling fans, interior doors and custom amish cabinetry!
Offer-show
$694,900
N771 Waubunsee Trl Unit 2, Fort Atkinson, WI 53538
3beds
2,202sqft
Townhouse
Built in 1998
-- sqft lot
$677,600 Zestimate®
$316/sqft
$417/mo HOA
What's special
- --
- on Zillow
- 527
- views
- 26
- saves
Zillow last checked:
Listing updated:
Listed by:
Brandon Housley,
Artisan Graham Real Estate
Source: SCWMLS,MLS#: 2031894
Facts & features
Interior
Bedrooms & bathrooms
- Bedrooms: 3
- Bathrooms: 4
- Full bathrooms: 3
- 1/2 bathrooms: 1
- Main level bathrooms: 1
Primary bedroom
- Level: Upper
- Area: 192
- Dimensions: 16 x 12
Bedroom 2
- Level: Upper
- Area: 156
- Dimensions: 13 x 12
Bedroom 3
- Level: Lower
- Area: 130
- Dimensions: 13 x 10
Kitchen
- Features: Kitchen Island, Range/Oven, Refrigerator, Dishwasher, Microwave
- Level: Main
- Area: 238
- Dimensions: 17 x 14
Living room
- Level: Main
- Area: 306
- Dimensions: 18 x 17
Heating
- Forced Air, Other Heating/Cooling
Cooling
- Central Air, Other Heating/Cooling
Appliances
- Included: Washer, Dryer, Water Softener Rented
- Laundry: Main Level
Features
- Walk-In Closet(s), Vaulted Ceiling(s), Ceiling Fan(s), Rec Room, Three-Season
- Windows: Window Coverings
- Basement: Full,Full Size Windows/Exposed,Walk-Out Access,Finished
- Number of fireplaces: 1
- Fireplace features: Gas, 1 fireplace
Interior area
- Total structure area: 2,202
- Total interior livable area: 2,202 sqft
- Finished area above ground: 1,577
Property
Parking
- Total spaces: 2
- Parking features: 2 car Garage, Attached, Heated Garage, Garage Door Opener, Insulated Garage, Keyless Entry
- Attached garage spaces: 2
Features
- Patio & porch: Deck/Balcony, Enclosed, Deck
- Exterior features: Private Entrance
- On waterfront: Yes
- Waterfront features: Waterfront, Lake Front, Water ski lake
- Body of water: Koshkonong
Details
- Parcel number: 01605132611016
- Zoning: Res
- Other equipment: Air cleaner
Construction
Type & style
- Home type: Townhouse
- Property subtype: Townhouse
Materials
- Vinyl Siding
- Foundation: Poured concrete foundatn
Condition
- Year built: 1998
Utilities & green energy
- Sewer: Non-Municipal/Prvt dispos
- Water: Joint well
- Utilities for property: Internet - Cable
Community & HOA
Community
- Features: Common Green Space
HOA
- Has HOA: Yes
- Services included: Water/Sewer, Snow Removal, Common area maintenance, Common area insurance, Reserve fund, Lawn maintenance
- HOA fee: $417 monthly
Location
- Region: Fort Atkinson
Financial & listing details
- Price per square foot: $316/sqft
- Tax assessed value: $327,100
- Annual tax amount: $5,912
- Date on market: 9/3/2026
- Inclusions: Refrigerator, Range/Oven, Microwave, Dishwasher, Washer, Dryer, Window Coverings, Custom Retractable Awning over main level deck, Security Cameras
- Exclusions: Sellers personal property. Many items can be negotiated within the sale.
Estimated market value
$677,600
$644,000 - $711,000
$2,841/mo
Price history
| Date | Event | Price |
|---|---|---|
| 9/3/2026 | Listed for sale | $694,900+39%$316/sqft |
Source: SCWMLS #2031894 Report a problem | ||
| 9/15/2022 | Sold | $500,000-5.7%$227/sqft |
Source: Public Record Report a problem | ||
| 8/30/2022 | Pending sale | $529,975$241/sqft |
Source:  WIREX MLS #1940069 Report a problem WIREX MLS #1940069 Report a problem | ||
| 8/6/2022 | Contingent | $529,975$241/sqft |
Source: WIREX MLS #1940069 Report a problem | ||
| 7/25/2022 | Listed for sale | $529,975$241/sqft |
Source: WIREX MLS #1940069 Report a problem | ||
Public tax history
| Year | Property taxes | Tax assessment |
|---|---|---|
| 2024 | $5,920 -1.3% | $327,100 |
| 2023 | $5,997 -3.5% | $327,100 |
| 2022 | $6,211 +7.3% | $327,100 |
| 2021 | $5,791 +14.8% | $327,100 |
| 2020 | $5,043 +2.6% | $327,100 +25.1% |
| 2019 | $4,914 +11.6% | $261,500 |
| 2017 | $4,402 -7.6% | $261,500 |
| 2016 | $4,766 +2.7% | $261,500 |
| 2015 | $4,641 +2.7% | $261,500 |
| 2014 | $4,520 -3.3% | $261,500 |
| 2013 | $4,672 +2.6% | $261,500 |
| 2012 | $4,552 -4.5% | $261,500 -12.3% |
| 2011 | $4,765 -3% | $298,100 |
| 2010 | $4,912 +7.3% | $298,100 |
| 2009 | $4,577 +2.9% | $298,100 |
| 2008 | $4,450 +2.1% | $298,100 |
| 2007 | $4,360 -2% | $298,100 |
| 2006 | $4,447 +7% | $298,100 +28.8% |
| 2005 | $4,154 +0.4% | $231,500 |
| 2004 | $4,137 +0.7% | $231,500 |
| 2003 | $4,109 +3.4% | $231,500 |
| 2002 | $3,974 -7.9% | $231,500 +28% |
| 2000 | $4,314 | $180,800 |
Find assessor info on the county website
Monthly payment
Est. payment
Payment breakdown
Explore the cost of this home by adjusting the details. Changes won't be saved.Climate risks
Neighborhood: 53538
Nearby schools
Schools provided by the listing agent
- Middle: Fort Atkinson
- High: Fort Atkinson
- District: Fort Atkinson
Source: SCWMLS. This data may not be complete. We recommend contacting the local school district to confirm school assignments for this home.
- $575,0002 bd3 ba2.1k sqftN771 Waubunsee Trl UNIT 1, Fort Atkinson, WI 53538Sold

- $510,0002 bd3 ba2.4k sqftN759 Waubunsee Trl UNIT 3, Fort Atkinson, WI 53538Sold
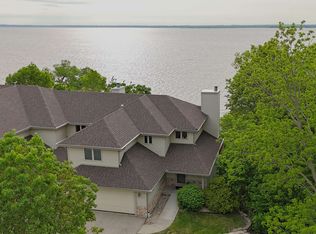
- $499,9002 bd4 ba2.3k sqftN761 Waubunsee Trl UNIT 2, Fort Atkinson, WI 53538Sold

- $830,4003 bd2 ba1.6k sqftN829 Waubunsee Trl, Fort Atkinson, WI 53538Off Market
Similar homes
- $589,9002 bd4 ba2.1k sqftN807 Waubunsee Trl Unit 3, Fort Atkinson, WI 53538For Sale
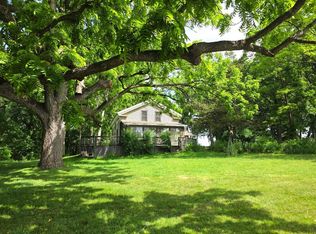
 MLS ID #2014368, Kevin Clark. SCWMLS
 - $673,0003 bd2 ba2.1k sqftN2312 County Road J, Fort Atkinson, WI 53538Active
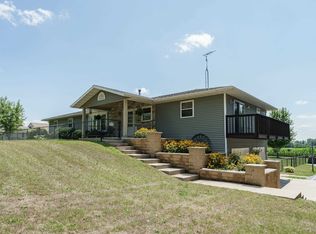
 MLS ID #1959969, Liz Kostroski. WIREX MLS
 - $699,9005 bd4 ba2.9k sqftW5359 Bark River Rd, Fort Atkinson, WI 53538For Sale
 MLS ID #2029906, Caitlin Cadd. SCWMLS
 - $615,0002 bd1 ba1.2k sqftN1049 Vinnie Ha Ha ROAD, Fort Atkinson, WI 53538Active
 MLS ID #1978860, Laura Staude Flood. WIREX MLS
