Great location in a private, wooded setting with beautiful landscaping and abundant wildlife! This spacious 4-bedroom, 4-bath home offers a great layout and wonderful amenities. The inviting kitchen opens to a formal dining room, while the 10x10 laundry/mudroom features fantastic built-ins. The finished lower level includes a recreation room, full bath, and bedroom with egress window. Relax on the large covered porch overlooking the beautiful saltwater pool and fenced backyard. Newer roof within the last few years, extended concrete driveway, and large 3-car garage add to the appeal. Enjoy privacy and peaceful surroundings while backing to a wooded area. Includes a one-year home warranty. This home won't last long and is a must-see!
Active
Price cut: $24.9K (10/27)
$595,000
3819 Huntington Ct, Janesville, WI 53546
4beds
2,530sqft
Single Family Residence
Built in 2006
0.41 Acres Lot
$589,700 Zestimate®
$235/sqft
$-- HOA
What's special
- --
- on Zillow
- 601
- views
- 32
- saves
Zillow last checked:
Listing updated:
Listed by:
Rhonda Oshel,
Shorewest, REALTORS
Source: SCWMLS,MLS#: 2032228
Facts & features
Interior
Bedrooms & bathrooms
- Bedrooms: 4
- Bathrooms: 4
- Full bathrooms: 3
- 1/2 bathrooms: 1
- Main level bathrooms: 1
Primary bedroom
- Level: Upper
- Area: 221
- Dimensions: 17 x 13
Bedroom 2
- Level: Upper
- Area: 143
- Dimensions: 13 x 11
Bedroom 3
- Level: Upper
- Area: 132
- Dimensions: 12 x 11
Bedroom 4
- Level: Lower
- Area: 132
- Dimensions: 12 x 11
Dining room
- Level: Main
- Area: 120
- Dimensions: 12 x 10
Kitchen
- Features: Breakfast Bar, Range/Oven, Refrigerator, Dishwasher, Microwave, Disposal
- Level: Main
- Area: 100
- Dimensions: 10 x 10
Living room
- Level: Main
- Area: 225
- Dimensions: 15 x 15
Heating
- Forced Air
Cooling
- Central Air
Appliances
- Included: Washer, Dryer, Water Softener Included
- Laundry: Main Level
Features
- Walk-In Closet(s), Great room, Rec Room
- Basement: Full,Partially Finished
- Has fireplace: Yes
- Fireplace features: Electric
Interior area
- Total structure area: 2,530
- Total interior livable area: 2,530 sqft
- Finished area above ground: 1,810
Property
Parking
- Total spaces: 3
- Parking features: Additional Parking, Attached, Garage Door Opener
- Attached garage spaces: 3
- Has uncovered spaces: Yes
Features
- Levels: Two
- Stories: 2
- Patio & porch: Covered
- Has private pool: Yes
- Pool features: In Ground
- Fencing: Fenced
Lot
- Size: 0.41 Acres
- Features: Cul-De-Sac
- Residential vegetation: Wooded
Details
- Parcel number: 241 0216100040
- Zoning: R-1
Construction
Type & style
- Home type: SingleFamily
- Architectural style: Contemporary
- Property subtype: Single Family Residence
Materials
- Vinyl Siding, Aluminum Siding, Wood Siding
Condition
- Year built: 2006
Details
- Builder name: Webco
Utilities & green energy
- Sewer: Public Sewer
- Water: Public
Community & HOA
Community
- Subdivision: Huntington Estates
Location
- Region: Janesville
Financial & listing details
- Price per square foot: $235/sqft
- Tax assessed value: $452,200
- Annual tax amount: $7,348
- Date on market: 9/8/2026
- Inclusions: Stove, microwave, refrigerator, washer, dryer, shades, curtains, blinds, all pool vacuum robot.
Estimated market value
$589,700
$560,000 - $619,000
$2,792/mo
Price history
| Date | Event | Price |
|---|---|---|
| 10/27/2026 | Price change | $595,000-4%$235/sqft |
Source: SCWMLS #2032228 Report a problem | ||
| 10/5/2026 | Price change | $619,900-1.6%$245/sqft |
Source: SCWMLS #2032228 Report a problem | ||
| 9/8/2026 | Listed for sale | $630,000+27.3%$249/sqft |
Source: SCWMLS #2032228 Report a problem | ||
| 7/5/2023 | Sold | $495,000+2.1%$196/sqft |
Source: Public Record Report a problem | ||
| 6/3/2023 | Contingent | $484,900$192/sqft |
Source:  WIREX MLS #1956706 Report a problem | ||
| 5/30/2023 | Listed for sale | $484,900+53.9%$192/sqft |
Source: WIREX MLS #1956706 Report a problem | ||
| 8/17/2020 | Sold | $315,000+0%$125/sqft |
Source: Public Record Report a problem | ||
| 6/11/2020 | Listed for sale | $314,900+529.8%$124/sqft |
Source: Century 21 Affiliated #1885605 Report a problem | ||
| 9/27/2006 | Sold | $50,000$20/sqft |
Source: Public Record Report a problem | ||
Public tax history
| Year | Property taxes | Tax assessment |
|---|---|---|
| 2025 | $7,349 +0.5% | $452,200 |
| 2024 | $7,310 +15.1% | $452,200 +22.2% |
| 2023 | $6,350 -0.4% | $369,900 +38.6% |
| 2022 | $6,378 +5.5% | $266,900 |
| 2021 | $6,047 +1.2% | $266,900 +2.9% |
| 2020 | $5,974 +3.5% | $259,400 |
| 2019 | $5,770 +13.4% | $259,400 +27.3% |
| 2018 | $5,089 | $203,700 |
| 2017 | $5,089 +0.5% | $203,700 |
| 2016 | $5,062 +8.1% | $203,700 |
| 2014 | $4,683 -1.3% | $203,700 |
| 2013 | $4,745 +1.8% | $203,700 |
| 2012 | $4,660 -1.2% | $203,700 |
| 2011 | $4,718 | $203,700 +9.8% |
| 2010 | -- | $185,500 |
| 2009 | -- | $185,500 |
| 2008 | -- | $185,500 +82.8% |
| 2007 | -- | $101,500 +231.7% |
| 2006 | -- | $30,600 |
Find assessor info on the county website
Monthly payment
Est. payment
Payment breakdown
Explore the cost of this home by adjusting the details. Changes won't be saved.Climate risks
Neighborhood: 53546
Nearby schools
Schools provided by the listing agent
- Elementary: Harmony
- Middle: Milton
- High: Milton
- District: Milton
Source: SCWMLS. This data may not be complete. We recommend contacting the local school district to confirm school assignments for this home.
Similar homes
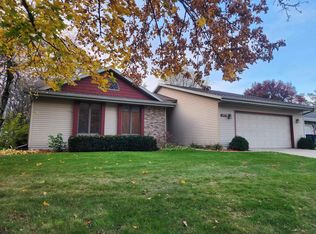
- $459,9004 bd4 ba2.7k sqft4101 Castlemoor Dr, Janesville, WI 53546For Sale
 MLS ID #2032592, Julie Press-Raese. SCWMLS
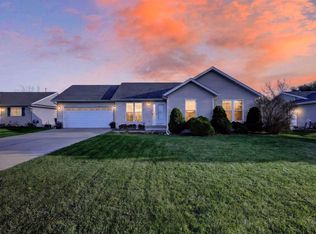
- $474,9005 bd3 ba2.6k sqft4223 Tanglewood Dr, Janesville, WI 53546For Sale
 MLS ID #2036095, Eric Kim. SCWMLS
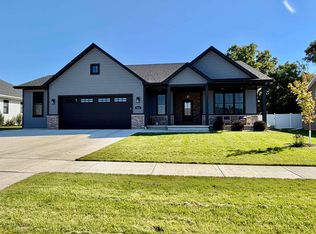
- $329,0003 bd3 ba1.8k sqft2536 Greenwood Dr, Janesville, WI 53546For Sale
 MLS ID #2036253, Tony Centracchio. SCWMLS
- $634,9004 bd3 ba2.8k sqft3512 McCann Dr, Janesville, WI 53546For Sale
 MLS ID #2034156, Barb Palmby. SCWMLS
