Looking for a home that offers exceptional space both inside and out? This meticulously maintained property has it all! Featuring a desirable split-bedroom floor plan with 5 bedrooms and 3.5 bathrooms, this home also offers a walk-in pantry, convenient main-floor laundry, and room for everyone. The fully finished, zero-entry walkout lower level serves as an ideal secondary living suite, complete with 1 bedroom, 1 bonus room, a full bathroom featuring a zero-entry shower and 36-inch doorways, a spacious family room with a cozy fireplace, and a full kitchen with all appliances included. Step outside and enjoy peaceful country views from the deck overlooking the cornfield, or unwind in the hot tub on the patio. Car enthusiasts, and hobbyists, needing extra storage will appreciate the 35x45 detached shop with 8ft doors and space for up to 6 vehicles, plus a 20x30 side parking pad for even more convenience. This is a rare opportunity to own a home that offer endless possibilities.
Active
Price cut: $25.1K (9/25)
$699,900
W5359 Bark River Rd, Fort Atkinson, WI 53538
5beds
2,871sqft
Single Family Residence
Built in 2006
1 Acres Lot
$684,400 Zestimate®
$244/sqft
$-- HOA
What's special
- --
- on Zillow
- 759
- views
- 27
- saves
Zillow last checked:
Listing updated:
Listed by:
Caitlin Cadd,
Realty Executives Premier
Source: SCWMLS,MLS#: 2029906
Facts & features
Interior
Bedrooms & bathrooms
- Bedrooms: 5
- Bathrooms: 4
- Full bathrooms: 3
- 1/2 bathrooms: 1
- Main level bathrooms: 3
Primary bedroom
- Level: Main
- Area: 208
- Dimensions: 16 x 13
Bedroom 2
- Level: Main
- Area: 132
- Dimensions: 12 x 11
Bedroom 3
- Level: Main
- Area: 132
- Dimensions: 12 x 11
Bedroom 4
- Level: Main
- Area: 121
- Dimensions: 11 x 11
Bedroom 5
- Level: Lower
- Area: 143
- Dimensions: 11 x 13
Dining room
- Level: Main
- Area: 130
- Dimensions: 13 x 10
Family room
- Area: 192
- Dimensions: 12 x 16
Kitchen
- Features: Breakfast Bar, Pantry
- Level: Main
- Area: 140
- Dimensions: 10 x 14
Living room
- Level: Main
- Area: 228
- Dimensions: 19 x 12
Heating
- Forced Air
Cooling
- Central Air
Appliances
- Laundry: Main Level
Features
- Walk-In Closet(s), Jetted bathtub, Split bedrooms, Entrance Foyer, Den/Office, Bonus Room
- Basement: Full,Full Size Windows/Exposed,Walk-Out Access,Finished,Sump Pump,Dual entry,Exposed
- Has fireplace: Yes
- Fireplace features: Wood Burning
Interior area
- Total structure area: 2,871
- Total interior livable area: 2,871 sqft
- Finished area above ground: 2,000
Property
Parking
- Total spaces: 3
- Parking features: Additional Parking, Attached, Additional Garage
- Attached garage spaces: 3
- Has uncovered spaces: Yes
Features
- Levels: One
- Stories: 1
- Patio & porch: Deck, Patio
- Has spa: Yes
- Spa features: Heated
Lot
- Size: 1 Acres
- Features: Rural-not in subdivision
Details
- Parcel number: 01605140241003
- Zoning: Res
Construction
Type & style
- Home type: SingleFamily
- Architectural style: Ranch
- Property subtype: Single Family Residence
Materials
- Vinyl Siding
Condition
- Year built: 2006
Utilities & green energy
- Sewer: Non-Municipal/Prvt dispos
- Water: Well
Community & HOA
Location
- Region: Fort Atkinson
Financial & listing details
- Price per square foot: $244/sqft
- Tax assessed value: $278,600
- Annual tax amount: $4,922
- Date on market: 8/7/2026
- Inclusions: 2 Refrigerators, 2 stoves, 2 microwaves, 2 dishwashers, washer and dryer, shelving and cabinets in the craft room/bedroom, wood on the side of the shop and propane ceiling mount LP heater (not connected).
- Exclusions: Sellers personal property.
Estimated market value
$684,400
$650,000 - $719,000
$3,734/mo
Price history
| Date | Event | Price |
|---|---|---|
| 9/25/2026 | Price change | $699,900-3.5%$244/sqft |
Source: SCWMLS #2029906 Report a problem | ||
| 8/14/2026 | Listed for sale | $725,000+262.5%$253/sqft |
Source: SCWMLS #2029906 Report a problem | ||
| 10/25/2012 | Sold | $200,000-33.3%$70/sqft |
Source: Public Record Report a problem | ||
| 8/19/2011 | Sold | $299,788+18.3%$104/sqft |
Source: Public Record Report a problem | ||
| 11/17/2006 | Sold | $253,500+142.6%$88/sqft |
Source: Public Record Report a problem | ||
| 9/6/2005 | Sold | $104,500$36/sqft |
Source: Public Record Report a problem | ||
Public tax history
| Year | Property taxes | Tax assessment |
|---|---|---|
| 2024 | $4,914 -1.4% | $278,600 |
| 2023 | $4,982 -3.4% | $278,600 |
| 2022 | $5,155 +7.5% | $278,600 |
| 2021 | $4,795 +15.5% | $278,600 |
| 2020 | $4,151 -11.7% | $278,600 +11.3% |
| 2019 | $4,702 +11.6% | $250,400 |
| 2017 | $4,212 -6.9% | $250,400 |
| 2016 | $4,524 +2.6% | $250,400 |
| 2015 | $4,409 +2.8% | $250,400 |
| 2014 | $4,289 -3.3% | $250,400 |
| 2013 | $4,434 +2.6% | $250,400 |
| 2012 | $4,323 -1.6% | $250,400 -9.8% |
| 2011 | $4,395 -3% | $277,500 |
| 2010 | $4,531 +7% | $277,500 |
| 2009 | $4,234 +16.7% | $277,500 +13.7% |
| 2008 | $3,627 +2% | $244,100 |
| 2007 | $3,555 +48.1% | $244,100 +78.3% |
| 2006 | $2,401 | $136,900 |
Find assessor info on the county website
Monthly payment
Est. payment
Payment breakdown
Explore the cost of this home by adjusting the details. Changes won't be saved.Climate risks
Neighborhood: 53538
Nearby schools
Schools provided by the listing agent
- Elementary: Purdy
- Middle: Fort Atkinson
- High: Fort Atkinson
- District: Fort Atkinson
Source: SCWMLS. This data may not be complete. We recommend contacting the local school district to confirm school assignments for this home.
- $477,600-- bd-- ba-- sqftW5365 Bark River Rd, Fort Atkinson, WI 53538Off Market
- $503,3004 bd2 ba1.9k sqftW5335 Bark River Rd, Fort Atkinson, WI 53538Off Market
- $501,1003 bd2 ba2.3k sqftN2295 Haven Heights Rd, Fort Atkinson, WI 53538Off Market
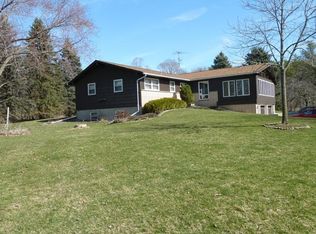
- $682,100-- bd-- ba-- sqftW5321 Bark River Rd, Fort Atkinson, WI 53538Off Market
Similar homes
- $449,9003 bd4 ba2.1k sqft131 W Blackhawk Dr, Fort Atkinson, WI 53538For Sale
 MLS ID #2033450, Randy Johnson. SCWMLS
 - $673,0003 bd2 ba2.1k sqftN2312 County Road J, Fort Atkinson, WI 53538Active
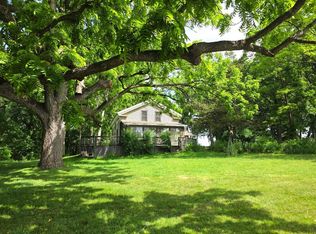 MLS ID #1959969, Liz Kostroski. WIREX MLS
 - $730,0004 bd2 ba2.7k sqftN3269 County Road K #N3271, Jefferson, WI 53549Active
 MLS ID #1972817, Mary Tesch. WIREX MLS
 - $569,9004 bd3 ba3.9k sqft700 McMillen St, Fort Atkinson, WI 53538For Sale
 MLS ID #2028432, Billy Shipler. SCWMLS
