The home, shop & setting of your dreams, on 5 beautiful acres! This exceptional property reflects an effective year built of 1998 with numerous updates since. The main level features a spacious kitchen, living room & family room, 2 bedrooms, 1.5 baths & convenient laundry/mudroom, while upstairs offers 2 additional bedrooms, a full bath & a massive 12x18 walk-in closet. Huge partially covered cedar deck & a 20x40 concrete backyard patio surrounded by a privacy fence. The 5-car attached garage has front & rear overhead doors. Newer furnace & A/C plus whole-house add-on pellet burner. The 60x40 Morton shop is impressive, featuring epoxy flooring, in-floor heat, A/C & a bathroom. A property like this is hard to find- 5 acres, expansive home, oversized garage & shop, all in one package!
Active
$699,900
N8965 Willow ROAD, Watertown, WI 53094
4beds
2,469sqft
Single Family Residence
Built in 1890
4.9 Acres Lot
$692,800 Zestimate®
$283/sqft
$-- HOA
What's special
Privacy fenceWhole-house add-on pellet burnerFamily roomSpacious kitchen
- 11 hours
- 90
- 2
Zillow last checked:
Listing updated:
Listed by:
Katey Higgins 920-539-5392,
Realty Executives Platinum
Source: WIREX MLS,MLS#: 1987330 Originating MLS: Metro MLS
Facts & features
Interior
Bedrooms & bathrooms
- Bedrooms: 4
- Bathrooms: 3
- Full bathrooms: 2
- 1/2 bathrooms: 1
- Main level bedrooms: 2
Primary bedroom
- Level: Upper
- Area: 320
- Dimensions: 20 x 16
Bedroom 2
- Level: Upper
- Area: 234
- Dimensions: 18 x 13
Bedroom 3
- Level: Main
- Area: 168
- Dimensions: 14 x 12
Bedroom 4
- Level: Main
- Area: 110
- Dimensions: 11 x 10
Bathroom
- Features: Stubbed For Bathroom on Lower, Tub Only, Master Bedroom Bath: Walk-In Shower, Shower Over Tub
Family room
- Level: Main
- Area: 288
- Dimensions: 18 x 16
Kitchen
- Level: Main
- Area: 240
- Dimensions: 16 x 15
Living room
- Level: Main
- Area: 304
- Dimensions: 19 x 16
Heating
- Propane, Forced Air, In-floor, Radiant, Other
Cooling
- Central Air, Other
Appliances
- Included: Dishwasher, Dryer, Microwave, Oven, Range, Refrigerator, Washer, Water Softener
Features
- Pantry, Walk-In Closet(s)
- Windows: Skylight(s)
- Basement: Sump Pump,Walk-Out Access
Interior area
- Total structure area: 2,469
- Total interior livable area: 2,469 sqft
Property
Parking
- Total spaces: 5
- Parking features: Basement Access, Garage Door Opener, Attached, 4 Car, 1 Space
- Attached garage spaces: 5
Features
- Levels: Two
- Stories: 2
- Patio & porch: Deck, Patio
- Fencing: Fenced Yard
Lot
- Size: 4.9 Acres
- Features: Horse Allowed, Pasture, Wooded
Details
- Parcel number: 03208141134001
- Zoning: Residential
- Horses can be raised: Yes
Construction
Type & style
- Home type: SingleFamily
- Architectural style: Contemporary
- Property subtype: Single Family Residence
Materials
- Aluminum Siding, Aluminum/Steel
Condition
- 21+ Years
- New construction: No
- Year built: 1890
Utilities & green energy
- Sewer: Septic Tank
- Water: Well
Community & HOA
Location
- Region: Watertown
- Municipality: Watertown
Financial & listing details
- Price per square foot: $283/sqft
- Tax assessed value: $460,000
- Annual tax amount: $3,548
- Date on market: 11/5/2026
- Inclusions: Oven/Range, Refrigerator, Microwave, Dishwasher, Washer, Dryer, Water Softener, Iron Curtain
- Exclusions: Seller's Personal Property, Flagpole, Basement Washer, Shop Air Compressor & Car Lifts (May Be Negotiable)
Estimated market value
$692,800
$658,000 - $727,000
$2,611/mo
Price history
| Date | Event | Price |
|---|---|---|
| 11/5/2026 | Listed for sale | $699,900-3.5%$283/sqft |
Source:  WIREX MLS #1987330 Report a problem | ||
| 11/5/2026 | Listing removed | $725,000$294/sqft |
Source: WIREX MLS #1982557 Report a problem | ||
| 9/29/2026 | Listed for sale | $725,000+277.6%$294/sqft |
Source: WIREX MLS #1982557 Report a problem | ||
| 9/29/2025 | Sold | $192,000-30.2%$78/sqft |
Source: Public Record Report a problem | ||
| 2/2/2012 | Listing removed | $275,000$111/sqft |
Source: E. E. Hoffer Realty #1210868 Report a problem | ||
| 7/7/2011 | Listed for sale | $275,000$111/sqft |
Source: E. E. Hoffer Realty #1210868 Report a problem | ||
Public tax history
| Year | Property taxes | Tax assessment |
|---|---|---|
| 2025 | $3,437 -2.1% | $403,700 |
| 2024 | $3,511 -7.3% | $403,700 +57.5% |
| 2023 | $3,787 -3.9% | $256,300 |
| 2022 | $3,942 +1.7% | $256,300 |
| 2021 | $3,874 +0.6% | $256,300 |
| 2020 | $3,850 +5.2% | $256,300 |
| 2019 | $3,661 +0.6% | $256,300 |
| 2017 | $3,638 -3.2% | $256,300 |
| 2016 | $3,760 +4.8% | $256,300 |
| 2015 | $3,587 +3.5% | $256,300 -3% |
| 2014 | $3,464 -4.6% | $264,200 |
| 2013 | $3,630 -8.5% | $264,200 |
| 2012 | $3,966 +5.7% | $264,200 |
| 2011 | $3,753 -1.4% | $264,200 |
| 2010 | $3,806 +2.9% | $264,200 |
| 2009 | $3,698 +11.1% | $264,200 |
| 2008 | $3,327 +1.8% | $264,200 |
| 2007 | $3,267 -12.3% | $264,200 +25% |
| 2006 | $3,727 +8.8% | $211,300 |
| 2005 | $3,425 +0.9% | $211,300 |
| 2004 | $3,396 +4.6% | $211,300 |
| 2003 | $3,247 +11.3% | $211,300 +6.4% |
| 2002 | $2,919 +31.3% | $198,600 +76.1% |
| 2000 | $2,224 | $112,800 |
Find assessor info on the county website
Monthly payment
Est. payment
Payment breakdown
Explore the cost of this home by adjusting the details. Changes won't be saved.Climate risks
Neighborhood: 53094
Nearby schools
Schools provided by the listing agent
- Middle: Riverside
- District: Watertown
Source: WIREX MLS. This data may not be complete. We recommend contacting the local school district to confirm school assignments for this home.
Similar homes
- $447,0003 bd4 ba2.2k sqft713 Willow Creek PARKWAY, Watertown, WI 53094Active
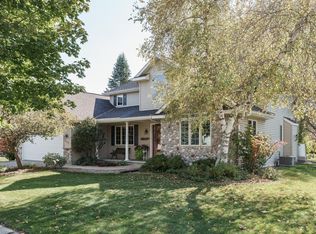 MLS ID #1987324, Katey Higgins. WIREX MLS
- $459,9002 bd2 ba1.9k sqftW3599 Cattail DRIVE, Watertown, WI 53094Active
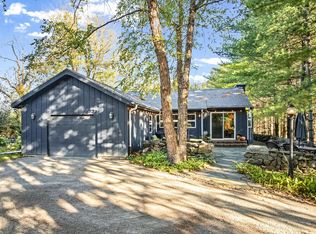 MLS ID #1987081, Barry Luce. WIREX MLS
- $684,9004 bd2 ba2.7k sqftN7295 Manske Rd, Lake Mills, WI 53551For Sale
 MLS ID #2026579, Heidi Kabat. SCWMLS
- $374,9003 bd2 ba1.5k sqftN9611 Boje COURT, Watertown, WI 53094Active
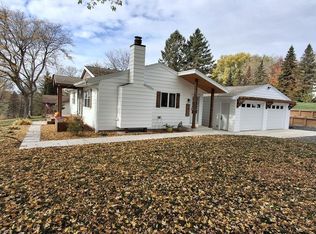 MLS ID #1986944, Michael Gross. WIREX MLS
