Paradise Found! Here is the Million Dollar View you've dreamed of! CapCod home features: Approx 210' frontage; Endless Character; remodeled; Cathedral Ceilings; Balconies; Upper Master Suite w/Fantastic river views & Loft, Open concept main floor; kit w/ solid surface countertops, Viking appliances, wet bar & wine fridge; Nice living room w/nat fireplace; Beautiful family room & formal dining room overlooking the river; 2 main floor bedrooms 2 baths; screened porch w/deck; 2.5 car w/extra storage; New windows, flooring, paint,light fixtures,window treatments, electrical updated,15 yr old roof (just professionally treated for extra life 2026); colored concrete drive; 14 x 24' Tobacco Shed (moved to the property) spray foamed, Circuit Breakers & 220V! Park-like yard + your own private dock!
Active
$699,000
709 N Water STREET, Watertown, WI 53098
3beds
2,093sqft
Single Family Residence
Built in 1968
0.54 Acres Lot
$677,400 Zestimate®
$334/sqft
$-- HOA
What's special
Open concept main floorCathedral ceilingsNew windowsViking appliancesPark-like yardYour own private dock
- 85 days
- 541
- 63
Zillow last checked:
Listing updated:
Listed by:
Michael Martin 920-941-8455,
Martin Real Estate
Source: WIREX MLS,MLS#: 1972631 Originating MLS: Metro MLS
Originating MLS: Metro MLSFacts & features
Interior
Bedrooms & bathrooms
- Bedrooms: 3
- Bathrooms: 3
- Full bathrooms: 3
- Main level bedrooms: 2
Primary bedroom
- Level: Upper
- Area: 272
- Dimensions: 17 x 16
Bedroom 2
- Level: Main
- Area: 121
- Dimensions: 11 x 11
Bedroom 3
- Level: Main
- Area: 154
- Dimensions: 14 x 11
Bathroom
- Features: Tub Only, Shower Over Tub, Shower Stall
Dining room
- Level: Main
- Area: 224
- Dimensions: 16 x 14
Kitchen
- Level: Main
- Area: 209
- Dimensions: 19 x 11
Living room
- Level: Main
- Area: 325
- Dimensions: 25 x 13
Heating
- Natural Gas, Forced Air
Cooling
- Central Air
Appliances
- Included: Dishwasher, Dryer, Microwave, Oven, Range, Refrigerator, Washer, Water Softener
Features
- High Speed Internet, Cathedral/vaulted ceiling
- Flooring: Wood
- Basement: Partial,Concrete,Sump Pump
Interior area
- Total structure area: 2,093
- Total interior livable area: 2,093 sqft
Property
Parking
- Total spaces: 2.5
- Parking features: Garage Door Opener, Detached, 2 Car
- Garage spaces: 2.5
Features
- Levels: Two
- Stories: 2
- Patio & porch: Deck
- Has view: Yes
- View description: Water
- Has water view: Yes
- Water view: Water
- Waterfront features: Deeded Water Access, Water Access/Rights, Waterfront, River
Lot
- Size: 0.54 Acres
- Features: Wooded
Details
- Additional structures: Garden Shed
- Parcel number: 29109153331008
- Zoning: Residential
Construction
Type & style
- Home type: SingleFamily
- Architectural style: Cape Cod
- Property subtype: Single Family Residence
Materials
- Wood Siding
Condition
- 21+ Years
- New construction: No
- Year built: 1968
Utilities & green energy
- Sewer: Public Sewer
- Water: Public
- Utilities for property: Cable Available
Community & HOA
Location
- Region: Watertown
- Municipality: Watertown
Financial & listing details
- Price per square foot: $334/sqft
- Tax assessed value: $306,500
- Annual tax amount: $4,723
- Date on market: 7/21/2026
- Inclusions: All Appliances, All Window Treatments, Canoe, Paddle Boat, Retractable Awning
- Exclusions: Seller's Personal Property, Dog Kennel
Estimated market value
$677,400
$644,000 - $711,000
$2,292/mo
Price history
| Date | Event | Price |
|---|---|---|
| 7/21/2026 | Listed for sale | $699,000+125.5%$334/sqft |
Source:  WIREX MLS #1972631 Report a problem WIREX MLS #1972631 Report a problem | ||
| 7/8/2024 | Sold | $310,000+3.7%$148/sqft |
Source: WIREX MLS #1880378 Report a problem | ||
| 6/25/2024 | Pending sale | $299,000$143/sqft |
Source: WIREX MLS #1880378 Report a problem | ||
| 6/20/2024 | Listed for sale | $299,000$143/sqft |
Source: WIREX MLS #1880378 Report a problem | ||
Public tax history
| Year | Property taxes | Tax assessment |
|---|---|---|
| 2025 | $4,476 -0.4% | $306,500 |
| 2024 | $4,493 | $306,500 +29.1% |
| 2023 | -- | $237,500 |
| 2022 | -- | $237,500 +34.9% |
| 2021 | $4,492 -2% | $176,000 |
| 2020 | $4,585 +4.6% | $176,000 |
| 2019 | $4,382 +2.2% | $176,000 |
| 2018 | $4,288 +3.8% | $176,000 |
| 2017 | $4,132 +2.6% | $176,000 |
| 2016 | $4,028 -13% | $176,000 |
| 2015 | $4,631 +11.1% | $176,000 |
| 2014 | $4,170 -2.6% | $176,000 |
| 2013 | $4,282 -0.5% | $176,000 |
| 2012 | $4,303 -13.2% | $176,000 -22.2% |
| 2011 | $4,956 +3.7% | $226,300 |
| 2010 | $4,779 +4% | $226,300 |
| 2009 | $4,595 -3% | $226,300 |
| 2008 | $4,736 +1% | $226,300 |
| 2007 | $4,690 | $226,300 +23.2% |
| 2006 | -- | $183,700 |
| 2005 | -- | $183,700 |
| 2004 | $4,412 +5.7% | $183,700 |
| 2003 | $4,176 +0.2% | $183,700 +0.2% |
| 2002 | $4,167 -0.1% | $183,300 +17.5% |
| 2001 | $4,172 -3% | $156,000 |
| 2000 | $4,303 | $156,000 |
Find assessor info on the county website
Monthly payment
Est. payment
Payment breakdown
Explore the cost of this home by adjusting the details. Changes won't be saved.Climate risks
Neighborhood: 53098
Nearby schools
Schools provided by the listing agent
- Middle: Riverside
- High: Watertown
- District: Watertown
Source: WIREX MLS. This data may not be complete. We recommend contacting the local school district to confirm school assignments for this home.
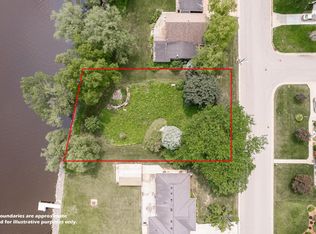

Similar homes
- $639,9003 bd1 ba1.8k sqftN1372 Second Street ROAD #N1374, Watertown, WI 53098Active
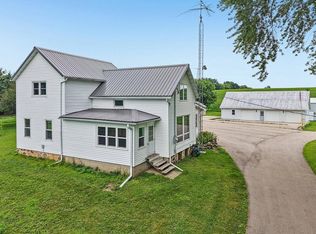 MLS ID #1975287, Jammie Trapp. WIREX MLS
 - $639,9003 bd1 ba1.8k sqftN1372-1374 N 2nd St, Watertown, WI 53098For Sale
 MLS ID #2029979, Jammie Trapp. SCWMLS
 - $364,9003 bd2 ba1.3k sqft1306 Davies COURT, Watertown, WI 53098Active
 MLS ID #1982825, Bradley Kuenzi. WIREX MLS
 - $399,9003 bd3 ba1.8k sqft754 N Church STREET, Watertown, WI 53098Active
 MLS ID #1978594, Kevin Raether. WIREX MLS
