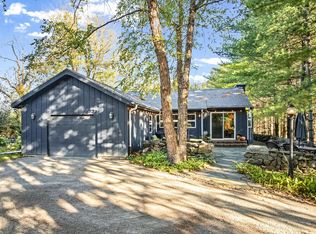
This crowning home sits in the rolling farmland north of Johnson Creek, at the end of a dead-end road, two miles from Interstate 94. From here the map is simple: Madison west, Milwaukee east, the freeway near enough, the rolling Wisconsin countryside nearer. Custom-built in 2003. One owner and meticulously cared for. Step inside and the house opens, cathedral ceilings above an easy open floorplan, rooms that breathe instead of crowd. The kitchen, a true working space. Then the Master Suite: large enough to feel like its own wing, with a Master bath built on the same scale, space, light and the subtle feel of unhurried luxury. This is an amazing walk-out ranch with 9-foot ceilings and an egress basement ready for a third bedroom. Or a fourth? Stubbed for another bath. Either way, there is tremendous value waiting to be realized. The mechanicals that matter have already been handled: Furnace and AC in 2024, New Roof in 2025, plus additional updates that quiet the usual list of what-ifs.
Offer-show
Price cut: $11K (10/16)
$554,000
W4234 Spruce Dr, Watertown, WI 53094
2beds
2,000sqft
Single Family Residence
Built in 2003
1.25 Acres Lot
$536,500 Zestimate®
$277/sqft
$-- HOA
What's special
- --
- on Zillow
- 421
- views
- 23
- saves
Zillow last checked:
Listing updated:
Listed by:
Abe Yanko,
First Weber Inc
Source: SCWMLS,MLS#: 2033279
Facts & features
Interior
Bedrooms & bathrooms
- Bedrooms: 2
- Bathrooms: 2
- Full bathrooms: 1
- 1/2 bathrooms: 1
- Main level bathrooms: 2
Primary bedroom
- Level: Main
- Area: 192
- Dimensions: 16 x 12
Bedroom 2
- Level: Main
- Area: 144
- Dimensions: 12 x 12
Dining room
- Level: Main
- Area: 108
- Dimensions: 9 x 12
Family room
- Area: 0
- Dimensions: 0 x 0
Kitchen
- Features: Breakfast Bar, Range/Oven, Refrigerator, Dishwasher, Microwave
- Level: Main
- Area: 144
- Dimensions: 12 x 12
Living room
- Level: Main
- Area: 360
- Dimensions: 20 x 18
Heating
- Forced Air
Cooling
- Central Air
Appliances
- Included: Washer, Dryer, Water Softener Rented
Features
- Walk-In Closet(s), Vaulted Ceiling(s)
- Basement: Full,Full Size Windows/Exposed,Walk-Out Access,8'+ Ceiling,Bath/Stubbed
- Has fireplace: Yes
- Fireplace features: Gas
Interior area
- Total structure area: 2,000
- Total interior livable area: 2,000 sqft
- Finished area above ground: 2,000
Property
Parking
- Total spaces: 3
- Parking features: Additional Parking, Attached
- Attached garage spaces: 3
- Has uncovered spaces: Yes
Features
- Levels: One
- Stories: 1
Lot
- Size: 1.25 Acres
- Dimensions: 150x290
- Features: Cul-De-Sac, Rural-not in subdivision
Details
- Parcel number: 03208153243002
- Zoning: Res
Construction
Type & style
- Home type: SingleFamily
- Architectural style: Ranch
- Property subtype: Single Family Residence
Materials
- Vinyl Siding
Condition
- Year built: 2003
Utilities & green energy
- Sewer: Non-Municipal/Prvt dispos
- Water: Well
- Utilities for property: Internet - Cable
Community & HOA
Community
- Security: Security System
Location
- Region: Watertown
Financial & listing details
- Price per square foot: $277/sqft
- Tax assessed value: $360,600
- Annual tax amount: $4,915
- Date on market: 9/23/2026
Estimated market value
$536,500
$510,000 - $563,000
$2,116/mo
Price history
| Date | Event | Price |
|---|---|---|
| 10/16/2026 | Price change | $554,000-1.9%$277/sqft |
Source: SCWMLS #2033279 Report a problem | ||
| 9/23/2026 | Listed for sale | $565,000+188.3%$283/sqft |
Source: SCWMLS #2033279 Report a problem | ||
| 2/23/2004 | Sold | $196,000$98/sqft |
Source: Agent Provided Report a problem | ||
Public tax history
| Year | Property taxes | Tax assessment |
|---|---|---|
| 2025 | $4,930 +4.3% | $360,600 |
| 2024 | $4,728 -3.7% | $360,600 +67.3% |
| 2023 | $4,910 +7% | $215,500 |
| 2022 | $4,589 +17.3% | $215,500 |
| 2021 | $3,912 +1.3% | $215,500 |
| 2020 | $3,861 +6.6% | $215,500 |
| 2019 | $3,620 -4% | $215,500 |
| 2017 | $3,770 -1.9% | $215,500 |
| 2016 | $3,845 +3.4% | $215,500 |
| 2015 | $3,718 +11.7% | $215,500 +1.6% |
| 2014 | $3,328 +12.3% | $212,100 |
| 2013 | $2,964 -9.1% | $212,100 |
| 2012 | $3,261 +5.9% | $212,100 |
| 2011 | $3,079 -1.3% | $212,100 |
| 2010 | $3,119 -1.5% | $212,100 |
| 2009 | $3,167 +4.6% | $212,100 |
| 2008 | $3,029 +4.2% | $212,100 |
| 2007 | $2,908 -20.3% | $212,100 +15.1% |
| 2006 | $3,647 +8.7% | $184,200 |
| 2005 | $3,354 +71.8% | $184,200 +80.6% |
| 2004 | $1,952 | $102,000 |
Find assessor info on the county website
Monthly payment
Est. payment
Payment breakdown
Explore the cost of this home by adjusting the details. Changes won't be saved.Climate risks
Neighborhood: 53094
Nearby schools
Schools provided by the listing agent
- Elementary: Johnson Creek
- Middle: Johnson Creek
- High: Johnson Creek
- District: Johnson Creek
Source: SCWMLS. This data may not be complete. We recommend contacting the local school district to confirm school assignments for this home.
Similar homes
- $459,9002 bd2 ba1.9k sqftW3599 Cattail DRIVE, Watertown, WI 53094Active
 MLS ID #1987081, Barry Luce. WIREX MLS
- $448,5003 bd3 ba1.4k sqftN7403 Switzke ROAD, Watertown, WI 53094Active
 MLS ID #1983565, Thomas Schultz. WIREX MLS
- $519,9003 bd2 ba1.7k sqftN8154 Lange LANE, Watertown, WI 53094Active
 MLS ID #1963918, Jennifer Buzzell. WIREX MLS
- $514,9003 bd3 ba2.2k sqft776 N Jackson AVENUE, Jefferson, WI 53549Active
 MLS ID #1986256, Stephanie Wandler. WIREX MLS
