This charming, stately brick two-story offers 4 bedrooms, 3 full baths, and 2,316 sq ft on an expansive 0.89-acre lot. Step inside to find handsome flooring, a main-floor office/den, a full bath, and a formal dining room made for bringing family together. And a hookup for a future gas fireplace. The spacious kitchen serves as the heart of the home, featuring a center island, walk-in pantry, and lovely backyard views. Upstairs, retreat to the private owner’s suite with a walk-in closet and a full bath boasting a walk-in shower and separate soaking tub. Three additional bedrooms and convenient second-floor laundry round out the upper level. Step outside to host friends or unwind on the oversized back deck overlooking mature trees and a park-like lawn. Minutes from local schools and everyday conveniences, this Watertown classic blends timeless character with effortless modern living. Finally, don't miss the private fire pit in the backyard!
Active
Price increase: $7K (10/4)
$417,000
115 Fremont St, Watertown, WI 53094
4beds
2,316sqft
Single Family Residence
Built in 1920
0.89 Acres Lot
$407,900 Zestimate®
$180/sqft
$-- HOA
What's special
- --
- on Zillow
- 869
- views
- 74
- saves
Zillow last checked:
Listing updated:
Listed by:
Denis N Greatens,
Keller Williams Lake Country
Source: SCWMLS,MLS#: 2033209
Facts & features
Interior
Bedrooms & bathrooms
- Bedrooms: 4
- Bathrooms: 3
- Full bathrooms: 3
- Main level bathrooms: 1
Primary bedroom
- Level: Upper
- Area: 170
- Dimensions: 17 x 10
Bedroom 2
- Level: Upper
- Area: 99
- Dimensions: 11 x 9
Bedroom 3
- Level: Upper
- Area: 99
- Dimensions: 11 x 9
Bedroom 4
- Level: Upper
- Area: 99
- Dimensions: 11 x 9
Kitchen
- Features: Pantry, Range/Oven, Refrigerator, Dishwasher, Microwave, Disposal
- Level: Main
- Area: 352
- Dimensions: 22 x 16
Living room
- Level: Main
- Area: 260
- Dimensions: 20 x 13
Heating
- Forced Air
Cooling
- Central Air
Appliances
- Included: Washer, Dryer
Features
- Walk-In Closet(s), Den/Office
- Basement: Partial
- Has fireplace: No
Interior area
- Total structure area: 2,316
- Total interior livable area: 2,316 sqft
- Finished area above ground: 2,316
Property
Parking
- Total spaces: 2
- Parking features: 2 car, Attached, Garage Door Opener
- Attached garage spaces: 2
- Has uncovered spaces: Yes
Features
- Levels: Two
- Stories: 2
- Patio & porch: Deck, Front Porch
Lot
- Size: 0.89 Acres
- Features: Sidewalk
- Residential vegetation: Wooded
Details
- Parcel number: 29108150511010
- Zoning: Res
Construction
Type & style
- Home type: SingleFamily
- Architectural style: National Folk/Farm
- Property subtype: Single Family Residence
Materials
- Brick, Stone
Condition
- Year built: 1920
Utilities & green energy
- Sewer: Public Sewer
- Water: Public
Community & HOA
Location
- Region: Watertown
Financial & listing details
- Price per square foot: $180/sqft
- Tax assessed value: $340,000
- Annual tax amount: $4,821
- Date on market: 9/23/2026
- Inclusions: Washer, Dryer, Water Softener, Refrigerator, Stove, Dishwasher, Microwave
Estimated market value
$407,900
$388,000 - $428,000
$2,431/mo
Price history
| Date | Event | Price |
|---|---|---|
| 10/4/2026 | Price change | $417,000+1.7%$180/sqft |
Source: SCWMLS #2033209 Report a problem | ||
| 9/23/2026 | Listed for sale | $410,000+20.6%$177/sqft |
Source: SCWMLS #2033209 Report a problem | ||
| 12/1/2023 | Sold | $340,000+1.5%$147/sqft |
Source:  WIREX MLS #1854872 Report a problem WIREX MLS #1854872 Report a problem | ||
| 11/1/2023 | Pending sale | $334,900$145/sqft |
Source: WIREX MLS #1854872 Report a problem | ||
| 10/30/2023 | Listed for sale | $334,900+57.6%$145/sqft |
Source: WIREX MLS #1854872 Report a problem | ||
| 8/8/2006 | Sold | $212,500$92/sqft |
Source: Public Record Report a problem | ||
Public tax history
| Year | Property taxes | Tax assessment |
|---|---|---|
| 2024 | $5,080 +1.2% | $340,000 +20.4% |
| 2023 | $5,017 -0.5% | $282,300 |
| 2022 | $5,041 -1.6% | $282,300 +41.4% |
| 2021 | $5,124 +1.2% | $199,700 |
| 2020 | $5,065 +2.4% | $199,700 |
| 2019 | $4,948 +8.2% | $199,700 |
| 2017 | $4,574 +1.2% | $199,700 |
| 2016 | $4,518 +1.3% | $199,700 |
| 2015 | $4,460 -1.4% | $199,700 |
| 2014 | $4,523 -1.8% | $199,700 |
| 2013 | $4,608 -0.1% | $199,700 |
| 2012 | $4,611 +3.1% | $199,700 -7.5% |
| 2011 | $4,474 +4.3% | $215,900 |
| 2010 | $4,291 +4.2% | $215,900 |
| 2009 | $4,118 +4.3% | $215,900 |
| 2008 | $3,948 -1% | $215,900 |
| 2007 | $3,986 -5.8% | $215,900 +11.6% |
| 2006 | $4,232 -3.5% | $193,400 |
| 2005 | $4,385 +5.7% | $193,400 |
| 2004 | $4,147 +1.9% | $193,400 |
| 2003 | $4,071 +0.8% | $193,400 |
| 2002 | $4,036 | $193,400 +27% |
| 2000 | -- | $152,300 |
Find assessor info on the county website
Monthly payment
Est. payment
Payment breakdown
Explore the cost of this home by adjusting the details. Changes won't be saved.Climate risks
Neighborhood: 53094
Nearby schools
Schools provided by the listing agent
- Elementary: Lincoln
- High: Watertown
- District: Watertown
Source: SCWMLS. This data may not be complete. We recommend contacting the local school district to confirm school assignments for this home.

Similar homes
- $384,9004 bd3 ba1.8k sqft600 Brookstone WAY, Watertown, WI 53094Active
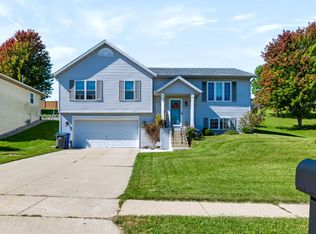 MLS ID #1982808, Tara Meinholz. WIREX MLS
 - $459,5003 bd3 ba1.4k sqftN7403 Switzke ROAD, Watertown, WI 53094Active
 MLS ID #1983565, Thomas Schultz. WIREX MLS
 - $420,0004 bd3 ba2k sqft1577 East Gate DRIVE, Watertown, WI 53094Active
 MLS ID #1979173, Elizabeth Odya. WIREX MLS
 - $389,9004 bd3 ba2.1k sqft902 Clyman STREET, Watertown, WI 53094Active
 MLS ID #1975845, Michelle Hayward. WIREX MLS
