This big, beautiful, optimally located two-story home awaits! 3 beds, 3.5 baths (!), a massive 3.5 car garage w/huge driveway space, and such a great location for getting places, both in and out of town. Efficient kitchen w/breakfast bar space; bright, breezy dining area walks out to backyard patio fun. The oversized living room provides extra entertaining and dining space, w/cozy fireplace. Ample master bedroom w/tray ceiling, dual sink master bath, and big walk-in closet. Two more beds and a full bath up. Lower level has ANOTHER nice, full bath, and one finished room, along with additional space and super handy walkup utility door out to the huge garage. NEW furnace and AC incl Aprilaire in 2025. Nice trees and hanging out space out back. Just a really smart, established, spacious home!
Active
Price cut: $10K (10/3)
$464,900
1240 N Water STREET, Watertown, WI 53098
3beds
1,958sqft
Single Family Residence
Built in 2001
0.26 Acres Lot
$463,600 Zestimate®
$237/sqft
$-- HOA
What's special
Cozy fireplaceDual sink master bathBig walk-in closet
- 15 days
- 357
- 23
Zillow last checked:
Listing updated:
Listed by:
Karl Zarling PropertyInfo@shorewest.com,
Shorewest Realtors, Inc.
Source: WIREX MLS,MLS#: 1982907 Originating MLS: Metro MLS
Originating MLS: Metro MLSFacts & features
Interior
Bedrooms & bathrooms
- Bedrooms: 3
- Bathrooms: 4
- Full bathrooms: 3
- 1/2 bathrooms: 1
Primary bedroom
- Level: Upper
- Area: 221
- Dimensions: 17 x 13
Bedroom 2
- Level: Upper
- Area: 132
- Dimensions: 12 x 11
Bedroom 3
- Level: Upper
- Area: 132
- Dimensions: 12 x 11
Bathroom
- Features: Shower on Lower, Tub Only, Master Bedroom Bath: Walk-In Shower, Master Bedroom Bath, Shower Stall
Dining room
- Level: Main
- Area: 143
- Dimensions: 13 x 11
Kitchen
- Level: Main
- Area: 132
- Dimensions: 12 x 11
Living room
- Level: Main
- Area: 364
- Dimensions: 26 x 14
Heating
- Natural Gas, Forced Air
Cooling
- Central Air
Appliances
- Included: Microwave, Range, Refrigerator, Water Softener
Features
- High Speed Internet
- Basement: Block,Full,Partially Finished,Walk-Out Access
Interior area
- Total structure area: 1,958
- Total interior livable area: 1,958 sqft
Video & virtual tour
Property
Parking
- Total spaces: 3.5
- Parking features: Basement Access, Garage Door Opener, Attached, 3 Car
- Attached garage spaces: 3.5
Features
- Levels: Two
- Stories: 2
- Patio & porch: Patio
Lot
- Size: 0.26 Acres
Details
- Parcel number: 29109152832001
- Zoning: Res
Construction
Type & style
- Home type: SingleFamily
- Architectural style: Colonial
- Property subtype: Single Family Residence
Materials
- Brick, Brick/Stone, Vinyl Siding
Condition
- 21+ Years
- New construction: No
- Year built: 2001
Utilities & green energy
- Sewer: Public Sewer
- Water: Public
- Utilities for property: Cable Available
Community & HOA
Location
- Region: Watertown
- Municipality: Watertown
Financial & listing details
- Price per square foot: $237/sqft
- Tax assessed value: $393,400
- Annual tax amount: $5,833
- Date on market: 10/1/2026
- Inclusions: Stove, Refrigerator, Microwave, And Water Softener (Owned).
- Exclusions: Lower Level Sauna Unit, Ring Doorbell, Washer And Dryer.
Estimated market value
$463,600
$440,000 - $487,000
$2,291/mo
Price history
| Date | Event | Price |
|---|---|---|
| 10/3/2026 | Price change | $464,900-2.1%$237/sqft |
Source:  WIREX MLS #1982907 Report a problem WIREX MLS #1982907 Report a problem | ||
| 10/1/2026 | Listed for sale | $474,900+41.8%$243/sqft |
Source: WIREX MLS #1982907 Report a problem | ||
| 6/29/2021 | Sold | $335,000+11.7%$171/sqft |
Source: Public Record Report a problem | ||
| 6/25/2021 | Pending sale | $299,900$153/sqft |
Source: Realty Executives Broker of Record #1734992 Report a problem | ||
| 4/30/2021 | Listed for sale | $299,900$153/sqft |
Source:  Metro MLS #1734992 Report a problem Metro MLS #1734992 Report a problem | ||
Public tax history
| Year | Property taxes | Tax assessment |
|---|---|---|
| 2025 | $5,794 -0.6% | $393,400 |
| 2024 | $5,832 | $393,400 +17.4% |
| 2023 | -- | $335,000 |
| 2022 | -- | $335,000 +56.9% |
| 2021 | $5,751 +2.5% | $213,500 |
| 2020 | $5,609 +4.5% | $213,500 |
| 2019 | $5,367 +2.3% | $213,500 |
| 2018 | $5,248 +3.9% | $213,500 |
| 2017 | $5,048 +2.5% | $213,500 |
| 2016 | $4,924 +6.1% | $213,500 |
| 2015 | $4,640 -8.3% | $213,500 |
| 2014 | $5,059 -2.6% | $213,500 |
| 2013 | $5,195 -0.5% | $213,500 |
| 2012 | $5,219 +5.1% | $213,500 -5.8% |
| 2011 | $4,965 +3.7% | $226,700 |
| 2010 | $4,787 +4% | $226,700 |
| 2009 | $4,603 -3% | $226,700 |
| 2008 | $4,744 +1% | $226,700 |
| 2007 | $4,698 | $226,700 +22.5% |
| 2006 | -- | $185,100 |
| 2005 | -- | $185,100 |
| 2004 | $4,446 +5.6% | $185,100 |
| 2003 | $4,208 +24.2% | $185,100 +26.3% |
| 2002 | $3,389 | $146,600 |
Find assessor info on the county website
Monthly payment
Est. payment
Payment breakdown
Explore the cost of this home by adjusting the details. Changes won't be saved.Climate risks
Neighborhood: 53098
Nearby schools
Schools provided by the listing agent
- Middle: Riverside
- District: Watertown
Source: WIREX MLS. This data may not be complete. We recommend contacting the local school district to confirm school assignments for this home.
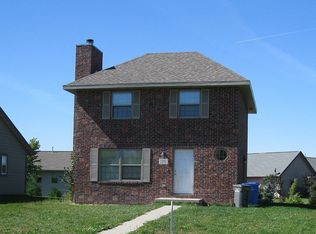
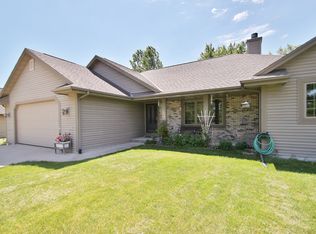
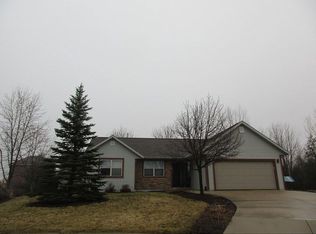
Similar homes
- $399,9003 bd2 ba2.4k sqftN862 Second Street ROAD, Watertown, WI 53098Active
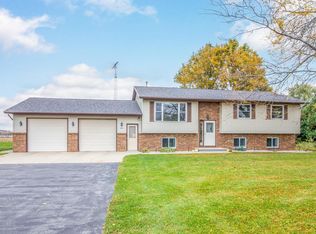 MLS ID #1984885, Dana Hecker. WIREX MLS
 - $469,0003 bd3 ba2.9k sqft7039 W Kiln Dr, Watertown, WI 53098For Sale
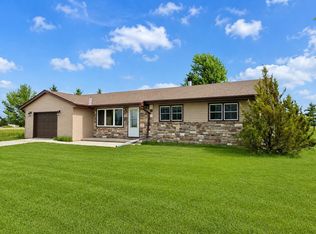 MLS ID #2030870, Ryan Wagner. SCWMLS
 - $415,0003 bd3 ba1.6k sqft804 Jamesway DRIVE, Watertown, WI 53098Active
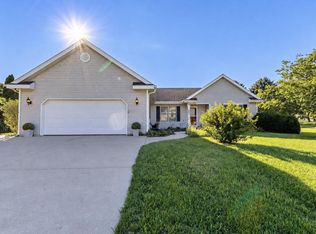 MLS ID #1982455, Carlos Rios. WIREX MLS
 - $364,9003 bd2 ba1.3k sqft1306 Davies COURT, Watertown, WI 53098Active
 MLS ID #1982825, Bradley Kuenzi. WIREX MLS
