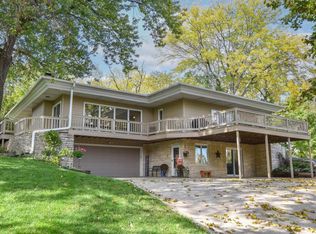
Some homes just feel right, and this one is ready to welcome you. Tucked into a quiet, well-kept neighborhood, this 4-bedroom home offers the space, updates, and outdoor living you've been looking for. A NEW ROOF, FURNACE, and CENTRAL AIR add peace of mind, while the open kitchen, dining, and living areas create an easy flow for everyday life & entertaining. 3 bedrooms are on the main level, including a spacious primary suite with an ensuite bath. Out back, the 3-season room steals the show with its stamped-concrete floor flowing directly to a stamped-concrete patio. Your own spot for morning coffee, summer evenings, and weekend gatherings. Finished lower level (can also be used as a 4th bedroom), attached 2-car garage, and a spacious yard complete this home.
Active
$384,900
600 Brookstone WAY, Watertown, WI 53094
4beds
1,810sqft
Single Family Residence
Built in 2002
0.28 Acres Lot
$-- Zestimate®
$213/sqft
$-- HOA
What's special
Finished lower levelNew roofCentral airSpacious yard
- 9 days
- 411
- 54
Zillow last checked:
Listing updated:
Listed by:
Tara Meinholz 262-349-0865,
Roots Realty, LLC
Source: WIREX MLS,MLS#: 1982808 Originating MLS: Metro MLS
Originating MLS: Metro MLSFacts & features
Interior
Bedrooms & bathrooms
- Bedrooms: 4
- Bathrooms: 3
- Full bathrooms: 2
- 1/2 bathrooms: 1
- Main level bedrooms: 3
Primary bedroom
- Level: Main
- Area: 144
- Dimensions: 12 x 12
Bedroom 2
- Level: Main
- Area: 120
- Dimensions: 12 x 10
Bedroom 3
- Level: Main
- Area: 120
- Dimensions: 12 x 10
Bedroom 4
- Level: Lower
- Area: 224
- Dimensions: 16 x 14
Bathroom
- Features: Tub Only, Master Bedroom Bath
Kitchen
- Level: Main
- Area: 132
- Dimensions: 12 x 11
Living room
- Level: Main
- Area: 224
- Dimensions: 16 x 14
Heating
- Natural Gas, Forced Air
Cooling
- Central Air
Appliances
- Included: Dishwasher, Disposal, Dryer, Microwave, Oven, Range, Refrigerator, Washer
Features
- High Speed Internet, Pantry, Walk-In Closet(s)
- Basement: Full,Partially Finished,Concrete
Interior area
- Total structure area: 1,810
- Total interior livable area: 1,810 sqft
- Finished area above ground: 1,570
- Finished area below ground: 240
Property
Parking
- Total spaces: 2
- Parking features: Basement Access, Built-in under Home, Garage Door Opener, Attached, 2 Car
- Attached garage spaces: 2
Features
- Levels: Bi-Level
- Patio & porch: Patio
Lot
- Size: 0.28 Acres
Details
- Parcel number: 2829108150532026
- Zoning: Res
Construction
Type & style
- Home type: SingleFamily
- Architectural style: Contemporary
- Property subtype: Single Family Residence
Materials
- Vinyl Siding
Condition
- 21+ Years
- New construction: No
- Year built: 2002
Utilities & green energy
- Sewer: Public Sewer
- Water: Public
- Utilities for property: Cable Available
Community & HOA
Location
- Region: Watertown
- Municipality: Watertown
Financial & listing details
- Price per square foot: $213/sqft
- Tax assessed value: $332,100
- Annual tax amount: $4,827
- Date on market: 10/1/2026
- Inclusions: Oven/Range, Refrigerator, Dishwasher, Garbage Disposal, Microwave, Washer, And Dryer
- Exclusions: Sellers Personal Property
Estimated market value
Not available
Estimated sales range
Not available
$2,496/mo
Price history
| Date | Event | Price |
|---|---|---|
| 10/1/2026 | Listed for sale | $384,900+16.6%$213/sqft |
Source:  WIREX MLS #1982808 Report a problem WIREX MLS #1982808 Report a problem | ||
| 3/18/2024 | Sold | $330,000+11.9%$182/sqft |
Source: Public Record Report a problem | ||
| 2/24/2024 | Contingent | $295,000$163/sqft |
Source: WIREX MLS #1971244 Report a problem | ||
| 2/20/2024 | Pending sale | $295,000$163/sqft |
Source: WIREX MLS #1971244 Report a problem | ||
| 2/17/2024 | Listed for sale | $295,000+36.6%$163/sqft |
Source: WIREX MLS #1971244 Report a problem | ||
| 1/29/2020 | Sold | $215,900+0.5%$119/sqft |
Source: Public Record Report a problem | ||
| 12/4/2019 | Listed for sale | $214,900+50.3%$119/sqft |
Source: Homestead Realty, Inc~Milw #1667615 Report a problem | ||
| 11/22/2019 | Sold | $143,000-35%$79/sqft |
Source: Public Record Report a problem | ||
| 11/12/2019 | Listed for sale | $219,900+26.5%$121/sqft |
Source: Homestead Realty, Inc~Milw #1667615 Report a problem | ||
| 6/9/2008 | Sold | $173,900+12.3%$96/sqft |
Source: Public Record Report a problem | ||
| 10/13/2003 | Sold | $154,900$86/sqft |
Source: Agent Provided Report a problem | ||
Public tax history
| Year | Property taxes | Tax assessment |
|---|---|---|
| 2024 | $4,951 +2.5% | $331,500 +22% |
| 2023 | $4,829 -0.5% | $271,800 |
| 2022 | $4,851 +3.4% | $271,800 +48.5% |
| 2021 | $4,690 +1.2% | $183,000 |
| 2020 | $4,636 +2.4% | $183,000 |
| 2019 | $4,529 +8.2% | $183,000 |
| 2017 | $4,186 -11.2% | $183,000 |
| 2016 | $4,712 +15.4% | $183,000 |
| 2015 | $4,083 -1.4% | $183,000 |
| 2014 | $4,140 -1.8% | $183,000 |
| 2013 | $4,217 -0.1% | $183,000 |
| 2012 | $4,220 +9.6% | $183,000 -1.8% |
| 2011 | $3,852 +10.8% | $186,300 +6.2% |
| 2010 | $3,476 +4.2% | $175,500 |
| 2009 | $3,336 +4.2% | $175,500 |
| 2008 | $3,203 -1.1% | $175,500 |
| 2007 | $3,240 +0.5% | $175,500 +19.1% |
| 2006 | $3,223 -3.5% | $147,300 |
| 2005 | $3,340 +132.5% | $147,300 |
| 2004 | $1,437 | $147,300 +119.9% |
| 2003 | $1,437 | $67,000 |
Find assessor info on the county website
Monthly payment
Est. payment
Payment breakdown
Explore the cost of this home by adjusting the details. Changes won't be saved.Climate risks
Neighborhood: 53094
Nearby schools
Schools provided by the listing agent
- Middle: Riverside
- District: Watertown
Source: WIREX MLS. This data may not be complete. We recommend contacting the local school district to confirm school assignments for this home.

Similar homes
- $417,0004 bd3 ba2.3k sqft115 Fremont St, Watertown, WI 53094For Sale
 MLS ID #2033209, Denis N Greatens. SCWMLS
 - $389,9004 bd3 ba2.1k sqft902 Clyman STREET, Watertown, WI 53094Active
 MLS ID #1975845, Michelle Hayward. WIREX MLS
 - $310,0004 bd2 ba1.7k sqft117 William STREET, Watertown, WI 53094Active
 MLS ID #1983186, Tremayne McGraw. WIREX MLS
 - $439,9003 bd3 ba2.6k sqft10 Brian COURT, Watertown, WI 53094Active
 MLS ID #1984169, Jason Bonesteel. WIREX MLS
