WELL-MAINTAINED PROPERTY WITH RECENT UPGRADES NOW AVAILABLE! New furnace, AC, and water softener! Walk inside and fall in love with the open concept living/dining/kitchen area. This property boasts 3 bedrooms and a den, perfect for a variety of needs! The lower level also features a family room, providing two living spaces! This property won't last long on the market, schedule your private showing today!
Active
$329,900
310 S Concord AVENUE, Watertown, WI 53094
3beds
1,171sqft
Single Family Residence
Built in 1968
0.32 Acres Lot
$325,600 Zestimate®
$282/sqft
$-- HOA
What's special
Water softenerNew furnaceTwo living spaces
- 2 days
- 224
- 13
Likely to sell faster than
Zillow last checked:
Listing updated:
Listed by:
Bradley Kuenzi 920-539-5392,
Realty Executives Platinum
Source: WIREX MLS,MLS#: 1983787 Originating MLS: Metro MLS
Originating MLS: Metro MLSFacts & features
Interior
Bedrooms & bathrooms
- Bedrooms: 3
- Bathrooms: 2
- Full bathrooms: 1
- 1/2 bathrooms: 1
Primary bedroom
- Level: Upper
- Area: 150
- Dimensions: 15 x 10
Bedroom 2
- Level: Upper
- Area: 110
- Dimensions: 11 x 10
Bedroom 3
- Level: Upper
- Area: 81
- Dimensions: 9 x 9
Bathroom
- Features: Shower Over Tub
Kitchen
- Level: Main
- Area: 140
- Dimensions: 14 x 10
Living room
- Level: Main
- Area: 322
- Dimensions: 23 x 14
Office
- Level: Lower
- Area: 90
- Dimensions: 9 x 10
Heating
- Natural Gas, Forced Air
Cooling
- Central Air
Appliances
- Included: Cooktop, Dishwasher, Freezer, Microwave, Oven, Refrigerator, Water Softener
Features
- High Speed Internet
- Basement: Crawl Space,Full,Full Size Windows,Concrete
Interior area
- Total structure area: 1,171
- Total interior livable area: 1,171 sqft
Property
Parking
- Total spaces: 2
- Parking features: Garage Door Opener, Attached, 2 Car, 1 Space
- Attached garage spaces: 2
Features
- Levels: Bi-Level
- Patio & porch: Patio
Lot
- Size: 0.32 Acres
Details
- Additional structures: Garden Shed
- Parcel number: 2829108150334027
- Zoning: Residential
Construction
Type & style
- Home type: SingleFamily
- Architectural style: Other
- Property subtype: Single Family Residence
Materials
- Vinyl Siding
Condition
- 21+ Years
- New construction: No
- Year built: 1968
Utilities & green energy
- Sewer: Public Sewer
- Water: Public
- Utilities for property: Cable Available
Community & HOA
Location
- Region: Watertown
- Municipality: Watertown
Financial & listing details
- Price per square foot: $282/sqft
- Tax assessed value: $268,100
- Annual tax amount: $3,757
- Date on market: 10/7/2026
- Inclusions: Stove, Refrigerator, Dishwasher, Microwave, Water Softener, All Garage Storage Cabinets And Shelving, Basement Shelving In Crawl Space, Planters In Backyard
- Exclusions: Basement Freezer, Garage Refrigerator
Estimated market value
$325,600
$309,000 - $342,000
$1,935/mo
Price history
| Date | Event | Price |
|---|---|---|
| 10/7/2026 | Listed for sale | $329,900$282/sqft |
Source:  WIREX MLS #1983787 Report a problem WIREX MLS #1983787 Report a problem | ||
| 10/7/2026 | Listing removed | $329,900$282/sqft |
Source: WIREX MLS #1980659 Report a problem | ||
| 10/1/2026 | Listed for sale | $329,900$282/sqft |
Source: WIREX MLS #1980659 Report a problem | ||
Public tax history
| Year | Property taxes | Tax assessment |
|---|---|---|
| 2024 | $3,986 +8% | $267,600 +28.3% |
| 2023 | $3,692 -0.4% | $208,600 |
| 2022 | $3,709 +10.2% | $208,600 +58% |
| 2021 | $3,365 +1.1% | $132,000 |
| 2020 | $3,326 +2.4% | $132,000 |
| 2019 | $3,249 +8.2% | $132,000 |
| 2017 | $3,002 +1.2% | $132,000 |
| 2016 | $2,965 +1.3% | $132,000 |
| 2015 | $2,929 -1.4% | $132,000 |
| 2014 | $2,969 -1.8% | $132,000 |
| 2013 | $3,024 0% | $132,000 |
| 2012 | $3,025 -10.1% | $132,000 -19.1% |
| 2011 | $3,364 +4.3% | $163,100 |
| 2010 | $3,226 +4.2% | $163,100 |
| 2009 | $3,096 +4.1% | $163,100 |
| 2008 | $2,975 -1.2% | $163,100 |
| 2007 | $3,011 +4.7% | $163,100 +24.1% |
| 2006 | $2,875 -3.5% | $131,400 |
| 2005 | $2,979 +5.7% | $131,400 |
| 2004 | $2,818 +2.8% | $131,400 |
| 2003 | $2,741 +0.8% | $131,400 |
| 2002 | $2,720 | $131,400 |
Find assessor info on the county website
Monthly payment
Est. payment
Payment breakdown
Explore the cost of this home by adjusting the details. Changes won't be saved.Climate risks
Neighborhood: 53094
Nearby schools
Schools provided by the listing agent
- Middle: Riverside
- District: Watertown
Source: WIREX MLS. This data may not be complete. We recommend contacting the local school district to confirm school assignments for this home.
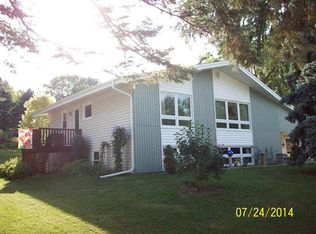
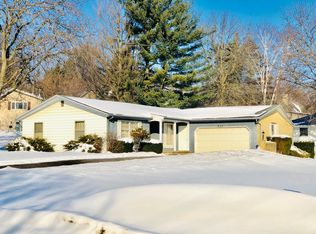
Similar homes
- $310,0004 bd2 ba1.7k sqft117 William STREET, Watertown, WI 53094Active
 MLS ID #1983186, Tremayne McGraw. WIREX MLS
 - $315,9003 bd1 ba1k sqft210 N Monroe STREET, Watertown, WI 53094Active
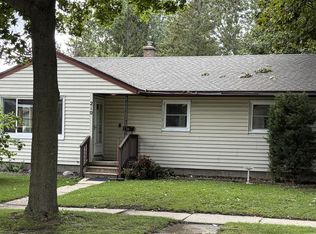 MLS ID #1982976, Belle Luhman. WIREX MLS
 - $215,0004 bd1 ba1.5k sqft1334 Boomer STREET, Watertown, WI 53094Active
 MLS ID #1983106, Corinne Taylor. WIREX MLS
 - $319,5002 bd1 ba912 sqftN8002 County Road A, Watertown, WI 53094Active
 MLS ID #1962099, Bill Minett. WIREX MLS
