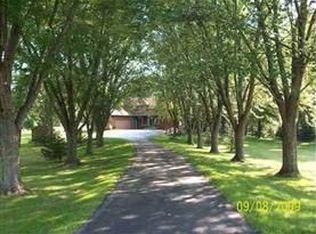
Mid-century modern charm and style are authentically present in this welcoming 4-bedroom 2.5 bath home. The entertaining spaces are abundant whether you are gathering indoors or out. The fireplaces on both levels and the built-in hutch in the dining room echo a time when life was more elegant and much simpler. But...what really shines bright is the feeling of privacy in the backyard where the natural setting and landscape will draw you in night after night. Proximity to the city of Lake Mills provides all this great community has to offer including the highly sought after schools, Rock Lake, the bike trail, and lovely business district. all while being a short distance from I-94 access. Come see the best of rural, community and convenience.
Active
$599,900
W7255 Weber ROAD, Lake Mills, WI 53551
4beds
2,460sqft
Single Family Residence
Built in 1969
3.61 Acres Lot
$579,800 Zestimate®
$244/sqft
$-- HOA
What's special
Fireplaces on both levels
- 19 days
- 1,571
- 143
Likely to sell faster than
Zillow last checked:
Listing updated:
Listed by:
Adriane Stuebs 920-988-2225,
Shine Realty
Source: WIREX MLS,MLS#: 1980996 Originating MLS: Metro MLS
Originating MLS: Metro MLSFacts & features
Interior
Bedrooms & bathrooms
- Bedrooms: 4
- Bathrooms: 3
- Full bathrooms: 2
- 1/2 bathrooms: 1
- Main level bedrooms: 3
Primary bedroom
- Level: Main
- Area: 168
- Dimensions: 14 x 12
Bedroom 2
- Level: Main
- Area: 156
- Dimensions: 12 x 13
Bedroom 3
- Level: Main
- Area: 143
- Dimensions: 11 x 13
Bedroom 4
- Level: Lower
- Area: 176
- Dimensions: 16 x 11
Dining room
- Level: Main
- Area: 187
- Dimensions: 17 x 11
Family room
- Level: Lower
- Area: 308
- Dimensions: 22 x 14
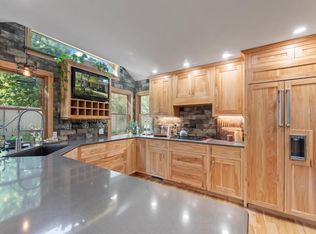
Kitchen
- Level: Main
- Area: 110
- Dimensions: 10 x 11
Living room
- Level: Main
- Area: 345
- Dimensions: 23 x 15
Heating
- Forced Air, Other
Cooling
- Central Air, Other
Appliances
- Included: Dryer, Microwave, Oven, Range, Refrigerator, Washer, Water Softener
Features
- Walk-In Closet(s)
- Flooring: Wood
- Basement: Partially Finished,Sump Pump
Interior area
- Total structure area: 2,460
- Total interior livable area: 2,460 sqft
- Finished area above ground: 1,500
- Finished area below ground: 960
Video & virtual tour
Property
Parking
- Total spaces: 2
- Parking features: Basement Access, Garage Door Opener, Attached, 2 Car
- Attached garage spaces: 2
Features
- Levels: Bi-Level
- Patio & porch: Deck, Patio
Lot
- Size: 3.61 Acres
- Features: Wooded
Details
- Parcel number: 02007140722000
- Zoning: A-3
Construction
Type & style
- Home type: SingleFamily
- Architectural style: Raised Ranch
- Property subtype: Single Family Residence
Materials
- Vinyl Siding
Condition
- 21+ Years
- New construction: No
- Year built: 1969
Utilities & green energy
- Sewer: Septic Tank
- Water: Well
Community & HOA
Location
- Region: Lake Mills
- Municipality: Milford
Financial & listing details
- Price per square foot: $244/sqft
- Tax assessed value: $421,100
- Annual tax amount: $4,444
- Date on market: 9/17/2026
- Inclusions: Refrigerator, Oven/Range, Microwave, Water Softener, Washer, Dryer, Pergola, Metal Storage Shelving In Basement.
- Exclusions: Seller's Personal Property.
Estimated market value
$579,800
$551,000 - $609,000
$2,760/mo
Price history
| Date | Event | Price |
|---|---|---|
| 9/17/2026 | Listed for sale | $599,900+79.1%$244/sqft |
Source: SCWMLS #2032865 Report a problem | ||
| 3/1/2015 | Listing removed | $335,000$136/sqft |
Source: Drescher & Associates Real Estate LLC #1731703 Report a problem | ||
| 11/21/2014 | Listed for sale | $335,000$136/sqft |
Source: Drescher & Associates Real Estate LLC #1731703 Report a problem | ||
Public tax history
| Year | Property taxes | Tax assessment |
|---|---|---|
| 2024 | $4,346 +1% | $281,400 |
| 2023 | $4,303 +5.4% | $281,400 |
| 2022 | $4,084 +9.7% | $281,400 |
| 2021 | $3,724 +4.5% | $281,400 |
| 2020 | $3,565 -9.4% | $281,400 |
| 2019 | $3,936 +1.5% | $281,400 -1% |
| 2017 | $3,878 -15.4% | $284,100 |
| 2016 | $4,586 -0.3% | $284,100 |
| 2015 | $4,601 +2.6% | $284,100 |
| 2014 | $4,486 -6.7% | $284,100 |
| 2013 | $4,808 +2.7% | $284,100 |
| 2012 | $4,681 +6.7% | $284,100 |
| 2011 | $4,388 -0.4% | $284,100 |
| 2010 | $4,404 +5.6% | $284,100 |
| 2009 | $4,169 -0.6% | $284,100 |
| 2008 | $4,194 +10.2% | $284,100 +31.7% |
| 2007 | $3,806 +5.2% | $215,700 |
| 2006 | $3,617 -7.6% | $215,700 |
| 2005 | $3,916 -3.9% | $215,700 -5.7% |
| 2004 | $4,073 -1.6% | $228,700 |
| 2003 | $4,140 +7.7% | $228,700 |
| 2002 | $3,845 +8.1% | $228,700 +44.4% |
| 2000 | $3,556 | $158,400 |
Find assessor info on the county website
Monthly payment
Est. payment
Payment breakdown
Explore the cost of this home by adjusting the details. Changes won't be saved.Climate risks
Neighborhood: 53551
Nearby schools
Schools provided by the listing agent
- Elementary: Lake Mills
- Middle: Lake Mills
- High: Lake Mills
- District: Lake Mills Area
Source: WIREX MLS. This data may not be complete. We recommend contacting the local school district to confirm school assignments for this home.

Similar homes
- $615,0004 bd4 ba3k sqft133 Phillips LANE, Lake Mills, WI 53551Active
 MLS ID #1980318, Laura Staude Flood. WIREX MLS
 - $599,9004 bd3 ba2.6k sqft210 Pinnacle Dr, Lake Mills, WI 53551For Sale
 MLS ID #2031559, Jed Burk. SCWMLS
 - $550,0003 bd3 ba2.5k sqft570 Connor COURT, Lake Mills, WI 53551Active
 MLS ID #1982721, Rebecca Thomas. WIREX MLS
 - $689,9004 bd2 ba2.7k sqftN7295 Manske Rd, Lake Mills, WI 53551For Sale
 MLS ID #2026579, Heidi Kabat. SCWMLS
