Beautifully maintained 4-bedroom, 2 full, 2 half bath home featuring hardwood floors, newer carpet (within the last 3 years), granite countertops, and a new microwave. Enjoy the four-season room with a cozy gas fireplace or relax in the family room with a recently cleaned wood-burning fireplace. The finished lower-level rec room was updated in 2020. Major updates include a new roof and skylights (2021), central air (2022), water heater (2017), radon mitigation system, and nearly all new windows. Step outside to the low-maintenance composite deck (2015), perfect for entertaining. This move-in-ready home offers quality updates and exceptional living space throughout!
Active
Price cut: $15.1K (8/19)
$569,900
700 McMillen St, Fort Atkinson, WI 53538
4beds
3,984sqft
Single Family Residence
Built in 1980
0.37 Acres Lot
$564,000 Zestimate®
$143/sqft
$-- HOA
What's special
- --
- on Zillow
- 451
- views
- 20
- saves
Zillow last checked:
Listing updated:
Listed by:
Billy Shipler,
Rock Realty
Source: SCWMLS,MLS#: 2028432
Facts & features
Interior
Bedrooms & bathrooms
- Bedrooms: 4
- Bathrooms: 3
- Full bathrooms: 2
- 1/2 bathrooms: 2
- Main level bathrooms: 2
Primary bedroom
- Level: Main
- Area: 238
- Dimensions: 17 x 14
Bedroom 2
- Level: Upper
- Area: 169
- Dimensions: 13 x 13
Bedroom 3
- Level: Main
- Area: 144
- Dimensions: 12 x 12
Bedroom 4
- Level: Upper
- Area: 165
- Dimensions: 15 x 11
Dining room
- Level: Main
- Area: 169
- Dimensions: 13 x 13
Kitchen
- Features: Breakfast Bar, Pantry, Kitchen Island, Range/Oven, Refrigerator, Dishwasher, Microwave, Disposal
- Level: Main
- Area: 320
- Dimensions: 20 x 16
Living room
- Level: Main
- Area: 456
- Dimensions: 24 x 19
Heating
- Forced Air
Cooling
- Central Air
Appliances
- Included: Washer, Dryer, Water Softener Included
- Laundry: Main Level
Features
- Walk-In Closet(s), Great room, Vaulted Ceiling(s), At Least 1 tub, Exercise Room, Den/Office, Rec Room, Sun Room
- Windows: Skylight(s)
- Basement: Full,Finished,Radon Mitigation System
- Has fireplace: Yes
- Fireplace features: Gas, Wood Burning
Interior area
- Total structure area: 3,984
- Total interior livable area: 3,984 sqft
- Finished area above ground: 2,914
Property
Parking
- Total spaces: 2
- Parking features: 2 car, Attached, Garage Door Opener
- Attached garage spaces: 2
- Has uncovered spaces: Yes
Features
- Levels: One and One Half
- Stories: 1.5
- Patio & porch: Deck
- Has spa: Yes
- Spa features: Indoor Hot tub
Lot
- Size: 0.37 Acres
- Features: Corner Lot, Adjacent park/public land
Details
- Parcel number: 22606143434037
- Zoning: Res
Construction
Type & style
- Home type: SingleFamily
- Architectural style: Tudor/Provincial
- Property subtype: Single Family Residence
Materials
- Vinyl Siding, Brick, Stucco, Stone
- Foundation: Poured concrete foundatn
Condition
- Year built: 1980
Utilities & green energy
- Sewer: Public Sewer
- Water: Public
- Utilities for property: Cable Available, Internet - Cable
Community & HOA
Community
- Subdivision: Edgewater Add
Location
- Region: Fort Atkinson
Financial & listing details
- Price per square foot: $143/sqft
- Tax assessed value: $439,100
- Annual tax amount: $8,303
- Date on market: 7/19/2026
- Inclusions: Oven/Range, Refrigerator, Dishwasher, Microwave, Washer/Dryer, Garbage Disposal, Water Softener (owned), shed, hot tub, trampoline, air hockey table.
- Exclusions: Seller's Personal Items
Estimated market value
$564,000
$536,000 - $592,000
$2,936/mo
Price history
| Date | Event | Price |
|---|---|---|
| 8/19/2026 | Price change | $569,900-2.6%$143/sqft |
Source: SCWMLS #2028432 Report a problem | ||
| 8/3/2026 | Price change | $585,000-2.3%$147/sqft |
Source: SCWMLS #2028432 Report a problem | ||
| 7/19/2026 | Listed for sale | $599,000+68.7%$150/sqft |
Source: SCWMLS #2028432 Report a problem | ||
| 1/11/2010 | Listing removed | $355,000$89/sqft |
Source: RE/MAX Preferred #1575954 Report a problem | ||
| 11/14/2009 | Listed for sale | $355,000+15.5%$89/sqft |
Source: RE/MAX Preferred #1575954 Report a problem | ||
| 7/19/2005 | Sold | $307,300$77/sqft |
Source: Public Record Report a problem | ||
Public tax history
| Year | Property taxes | Tax assessment |
|---|---|---|
| 2024 | $8,275 +0.8% | $439,100 |
| 2023 | $8,208 -4.5% | $439,100 +44.2% |
| 2022 | $8,592 +12.7% | $304,500 |
| 2021 | $7,621 -0.6% | $304,500 -5% |
| 2020 | $7,665 +3.6% | $320,500 |
| 2019 | $7,397 +7.9% | $320,500 |
| 2017 | $6,855 -0.4% | $320,500 +3.8% |
| 2016 | $6,885 +0.6% | $308,800 |
| 2015 | $6,842 +3.5% | $308,800 |
| 2014 | $6,609 -2.6% | $308,800 |
| 2013 | $6,784 -0.5% | $308,800 |
| 2012 | $6,821 -7.7% | $308,800 -9.2% |
| 2011 | $7,392 +13.1% | $340,000 +10.1% |
| 2010 | $6,534 +3.4% | $308,800 |
| 2009 | $6,319 +3.5% | $308,800 -0.4% |
| 2008 | $6,107 -1.6% | $310,100 |
| 2007 | $6,206 +2.5% | $310,100 |
| 2006 | $6,056 +7.9% | $310,100 +40.6% |
| 2005 | $5,615 -3.5% | $220,500 |
| 2004 | $5,818 -1.5% | $220,500 |
| 2003 | $5,908 +5.7% | $220,500 |
| 2002 | $5,591 +6.1% | $220,500 +2.6% |
| 2000 | $5,269 | $214,900 |
Find assessor info on the county website
Monthly payment
Est. payment
Payment breakdown
Explore the cost of this home by adjusting the details. Changes won't be saved.Climate risks
Neighborhood: 53538
Nearby schools
Schools provided by the listing agent
- Elementary: Purdy
- Middle: Fort Atkinson
- High: Fort Atkinson
- District: Fort Atkinson
Source: SCWMLS. This data may not be complete. We recommend contacting the local school district to confirm school assignments for this home.
- $432,700-- bd-- ba-- sqft710 McMillen St, Fort Atkinson, WI 53538Off Market
- $462,700-- bd-- ba-- sqft711 McMillen St, Fort Atkinson, WI 53538Off Market
- $478,400-- bd-- ba-- sqft715 McMillen St, Fort Atkinson, WI 53538Off Market
- $531,0004 bd4 ba3.2k sqft707 McMillen St, Fort Atkinson, WI 53538Off Market

Similar homes
- $449,9003 bd4 ba2.1k sqft131 W Blackhawk Dr, Fort Atkinson, WI 53538For Sale
 MLS ID #2033450, Randy Johnson. SCWMLS
 - $450,0003 bd3 ba2.4k sqft1001 W Blackhawk DRIVE, Fort Atkinson, WI 53538Active
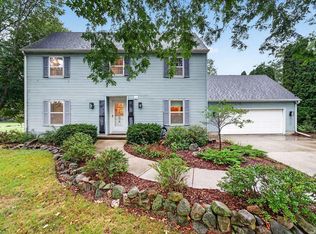 MLS ID #1981717, Bradley Koenig. WIREX MLS
 - $499,5005 bd4 ba4.4k sqft916 Whitewater AVENUE, Fort Atkinson, WI 53538Active
 MLS ID #1959809, Steven Mode. WIREX MLS
 - $699,9005 bd4 ba2.8k sqftW5359 Bark River Rd, Fort Atkinson, WI 53538For Sale
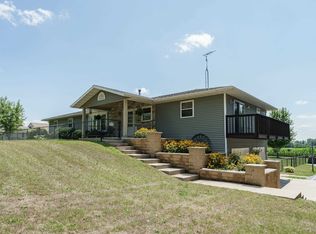 MLS ID #2029906, Caitlin Cadd. SCWMLS
