This spacious 3800+ square foot condo is priced to sell at $125/foot! Built by one of the premier custom home builders (Tim Mepham) in Jefferson County, this 3 bedroom, 3 full bathroom Ranch condo with a walkout basement is just waiting for the next owner to make it their own! The main level features a spacious primary suite complete with a large walk-in closet and an ensuite with a jetted tub, stand up shower double sinks and plenty of closet space. Other main level features include hardwood floors in the kitchen and dining area, a laundry/mudroom with garage entry, vaulted ceilings, a 2nd full bathroom, a second bedroom, a living room with a gas fireplace, a family room and a screened in porch overlooking a beautiful and secluded prairie/wooded area! Lower level includes a 3rd bedroom and full bathroom, a massive rec room with a gas fireplace, a cedar closet, plenty of storage space and a concrete patio accessible through the sliding glass door! Ultimate UHP Warranty included!
Active
Price cut: $34K (9/10)
$455,000
1223 Sherman Ave W, Fort Atkinson, WI 53538
3beds
3,869sqft
Half Duplex
Built in 2002
-- sqft lot
$445,600 Zestimate®
$118/sqft
$300/mo HOA
What's special
- --
- on Zillow
- 238
- views
- 7
- saves
Zillow last checked:
Listing updated:
Listed by:
Brandon Housley,
Artisan Graham Real Estate
Source: SCWMLS,MLS#: 2027619
Facts & features
Interior
Bedrooms & bathrooms
- Bedrooms: 3
- Bathrooms: 3
- Full bathrooms: 3
- Main level bathrooms: 2
Primary bedroom
- Level: Main
- Area: 195
- Dimensions: 15 x 13
Bedroom 2
- Level: Main
- Area: 182
- Dimensions: 14 x 13
Bedroom 3
- Level: Lower
- Area: 216
- Dimensions: 18 x 12
Family room
- Area: 234
- Dimensions: 18 x 13
Kitchen
- Features: Breakfast Bar, Range/Oven, Refrigerator, Dishwasher, Microwave, Disposal
- Level: Main
- Area: 144
- Dimensions: 12 x 12
Living room
- Level: Main
- Area: 378
- Dimensions: 21 x 18
Heating
- Forced Air
Cooling
- Central Air
Appliances
- Included: Washer, Dryer
- Laundry: Main Level
Features
- Walk-In Closet(s), Great room, Vaulted Ceiling(s), Jetted bathtub, At Least 1 tub, Split bedrooms, Ceiling Fan(s), Walk thru bedroom, Rec Room
- Flooring: Wood or sim. wood floors
- Windows: Skylight(s)
- Basement: Full,Full Size Windows/Exposed,Walk-Out Access,Finished,8ft + Ceiling
- Number of fireplaces: 2
- Fireplace features: Gas, 2 fireplaces
- Common walls with other units/homes: 1 Common Wall
Interior area
- Total structure area: 3,869
- Total interior livable area: 3,869 sqft
- Finished area above ground: 2,211
Property
Parking
- Total spaces: 2
- Parking features: 2 car Garage, Attached, Garage Door Opener
- Attached garage spaces: 2
Features
- Patio & porch: Deck/Balcony, Porch, Screened
- Exterior features: Private Entrance, Unit Adj to Park/PubLand, Sprinkler System
Lot
- Features: Cul-De-Sac
- Residential vegetation: Wooded
Details
- Parcel number: 22605140422095
- Zoning: Res
Construction
Type & style
- Home type: SingleFamily
- Property subtype: Half Duplex
Materials
- Vinyl Siding, Brick
- Foundation: Poured concrete foundatn
Condition
- Year built: 2002
Utilities & green energy
- Sewer: Public Sewer
- Water: Public
- Utilities for property: Cable/Satellite Available
Community & HOA
HOA
- Has HOA: Yes
- Services included: Snow Removal, Common area maintenance, Reserve fund, Lawn maintenance
- HOA fee: $300 monthly
Location
- Region: Fort Atkinson
Financial & listing details
- Price per square foot: $118/sqft
- Tax assessed value: $483,100
- Annual tax amount: $9,210
- Date on market: 7/8/2026
- Inclusions: Refrigerator, Stove/Oven, Dishwasher, Microwave, Washer, Dryer
- Exclusions: Sellers personal property
Estimated market value
$445,600
$423,000 - $468,000
$2,417/mo
Price history
| Date | Event | Price |
|---|---|---|
| 9/10/2026 | Listed for sale | $455,000-7%$118/sqft |
Source: SCWMLS #2027619 Report a problem | ||
| 8/19/2026 | Contingent | $489,000$126/sqft |
Source: SCWMLS #2027619 Report a problem | ||
| 7/8/2026 | Listed for sale | $489,000+49%$126/sqft |
Source: SCWMLS #2027619 Report a problem | ||
| 6/13/2002 | Sold | $328,100$85/sqft |
Source: Agent Provided Report a problem | ||
Public tax history
| Year | Property taxes | Tax assessment |
|---|---|---|
| 2024 | $9,112 +0.8% | $483,100 |
| 2023 | $9,040 -11.2% | $483,100 +34.2% |
| 2022 | $10,175 +12.7% | $360,000 |
| 2021 | $9,024 +4.7% | $360,000 |
| 2020 | $8,619 +3.6% | $360,000 |
| 2019 | $8,318 +7.9% | $360,000 |
| 2017 | $7,708 +4.7% | $360,000 +9.1% |
| 2016 | $7,363 +0.6% | $330,000 |
| 2015 | $7,317 +3.5% | $330,000 |
| 2014 | $7,068 -2.6% | $330,000 |
| 2013 | $7,254 -0.5% | $330,000 |
| 2012 | $7,294 +1.7% | $330,000 |
| 2011 | $7,172 +4.4% | $330,000 +1.7% |
| 2010 | $6,872 +3.4% | $324,600 |
| 2009 | $6,645 +3.9% | $324,600 |
| 2008 | $6,394 -1.6% | $324,600 |
| 2007 | $6,497 +2.5% | $324,600 +0% |
| 2006 | $6,338 -6% | $324,500 +22.6% |
| 2005 | $6,741 -3.5% | $264,700 |
| 2004 | $6,984 +1.3% | $264,700 |
| 2003 | $6,892 +1712.1% | $264,700 +1664.7% |
| 2002 | $380 | $15,000 |
Find assessor info on the county website
Monthly payment
Est. payment
Payment breakdown
Explore the cost of this home by adjusting the details. Changes won't be saved.Climate risks
Neighborhood: 53538
Nearby schools
Schools provided by the listing agent
- Elementary: Barrie
- Middle: Fort Atkinson
- High: Fort Atkinson
- District: Fort Atkinson
Source: SCWMLS. This data may not be complete. We recommend contacting the local school district to confirm school assignments for this home.
- $525,0003 bd3 ba3.1k sqft1221 Sherman Ave W, Fort Atkinson, WI 53538For Sale

- $474,0003 bd3 ba2.7k sqft1225 Sherman Ave W, Fort Atkinson, WI 53538Off Market
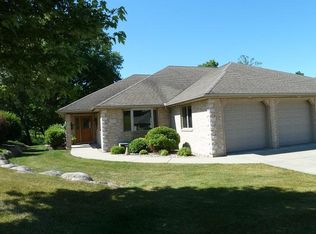
- $560,4002 bd3 ba3.8k sqft1219 Sherman Ave W, Fort Atkinson, WI 53538Off Market
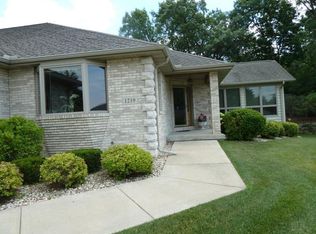
- $489,9003 bd3 ba2.8k sqft1227 Sherman Ave W, Fort Atkinson, WI 53538For Sale
Similar homes
- $435,0003 bd3 ba2.4k sqft1001 W Blackhawk DRIVE, Fort Atkinson, WI 53538Active
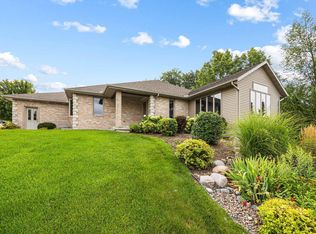
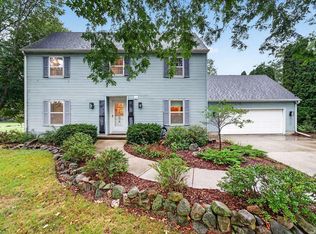 MLS ID #1981717, Bradley Koenig. WIREX MLS
 - $489,9003 bd3 ba2.8k sqftPark Place Condominiums, Fort Atkinson, WI 53538ActiveMLS ID #1976495, Grace Foelker. WIREX MLS
- $435,0003 bd4 ba2.1k sqft131 W Blackhawk Dr, Fort Atkinson, WI 53538For Sale
 MLS ID #2033450, Randy Johnson. SCWMLS
 - $525,0003 bd3 ba3.1k sqftPark Place Condominiums, Fort Atkinson, WI 53538ActiveMLS ID #1967402, Steven Mode. WIREX MLS
