Welcome to this spacious 5-bedroom, 3-bathroom home designed for comfortable living. The open floor plan creates a bright, inviting atmosphere, with an expansive formal dining area. Kitchen includes stainless steel appliances, pantry, island, and beautiful cabinetry. The primary suite features a private ensuite bathroom and a generous walk-in closet. Newer finished basement provides 3 additional bedrooms and a large family room. Step onto your patio and enjoy an expansive backyard overlooking a peaceful field, offering privacy and scenic views. Conveniently located just steps from a neighborhood playground, this home combines space and functionality in an exceptional setting. Photos are digitally altered.
Active
Price cut: $15K (9/27)
$410,000
1310 Tower Hill PASS, Whitewater, WI 53190
5beds
3,014sqft
Single Family Residence
Built in 2016
10,454 Square Feet Lot
$407,400 Zestimate®
$136/sqft
$-- HOA
What's special
Newer finished basementLarge family roomPrivacy and scenic viewsOpen floor planExpansive formal dining areaGenerous walk-in closetBeautiful cabinetry
- 66 days
- 467
- 23
Zillow last checked:
Listing updated:
Listed by:
Melissa Nelson 262-939-9422,
Redfin Corporation
Source: WIREX MLS,MLS#: 1973782 Originating MLS: Metro MLS
Originating MLS: Metro MLSFacts & features
Interior
Bedrooms & bathrooms
- Bedrooms: 5
- Bathrooms: 3
- Full bathrooms: 3
- Main level bedrooms: 2
Primary bedroom
- Level: Main
- Area: 144
- Dimensions: 12 x 12
Bedroom 2
- Level: Main
- Area: 143
- Dimensions: 13 x 11
Bedroom 3
- Level: Lower
- Area: 234
- Dimensions: 18 x 13
Bedroom 4
- Level: Lower
- Area: 182
- Dimensions: 14 x 13
Bedroom 5
- Level: Lower
- Area: 140
- Dimensions: 14 x 10
Bathroom
- Features: Tub Only, Master Bedroom Bath: Walk-In Shower, Master Bedroom Bath, Shower Over Tub
Dining room
- Level: Main
- Area: 192
- Dimensions: 16 x 12
Kitchen
- Level: Main
- Area: 160
- Dimensions: 16 x 10
Living room
- Level: Main
- Area: 286
- Dimensions: 22 x 13
Office
- Level: Main
- Area: 117
- Dimensions: 13 x 9
Heating
- Natural Gas, Forced Air
Cooling
- Central Air
Appliances
- Included: Dishwasher, Dryer, Microwave, Oven, Range, Refrigerator, Washer
Features
- Pantry, Walk-In Closet(s), Kitchen Island
- Basement: 8'+ Ceiling,Finished,Full,Full Size Windows,Concrete,Exposed
Interior area
- Total structure area: 3,014
- Total interior livable area: 3,014 sqft
- Finished area above ground: 1,630
- Finished area below ground: 1,384
Property
Parking
- Total spaces: 2
- Parking features: Heated Garage, Attached, 2 Car
- Attached garage spaces: 2
Features
- Levels: One
- Stories: 1
- Patio & porch: Patio
Lot
- Size: 10,454 Square Feet
- Features: Sidewalks
Details
- Parcel number: 29205153141052
- Zoning: Res
Construction
Type & style
- Home type: SingleFamily
- Architectural style: Ranch
- Property subtype: Single Family Residence
Materials
- Vinyl Siding
Condition
- 6-10 Years
- New construction: No
- Year built: 2016
Utilities & green energy
- Sewer: Public Sewer
- Water: Public
- Utilities for property: Cable Available
Community & HOA
Location
- Region: Whitewater
- Municipality: Whitewater
Financial & listing details
- Price per square foot: $136/sqft
- Tax assessed value: $423,900
- Annual tax amount: $8,159
- Date on market: 7/29/2026
- Inclusions: Stove, Refrigerator, Dishwasher, Microwave, Washer, Dryer, Mounted Tv In Living Room, Dining Room Curio Cabinet, Bench Seating/Coat Rack In Foyer, 2 Cabinets In Garage, Home Blueprints
Estimated market value
$407,400
$387,000 - $428,000
$3,489/mo
Price history
| Date | Event | Price |
|---|---|---|
| 9/27/2026 | Price change | $410,000-3.5%$136/sqft |
Source:  WIREX MLS #1973782 Report a problem WIREX MLS #1973782 Report a problem | ||
| 9/8/2026 | Price change | $425,000-3.4%$141/sqft |
Source: WIREX MLS #1973782 Report a problem | ||
| 7/29/2026 | Listed for sale | $440,000+69.2%$146/sqft |
Source: WIREX MLS #1973782 Report a problem | ||
| 8/18/2020 | Sold | $260,000+4%$86/sqft |
Source: Public Record Report a problem | ||
| 6/23/2020 | Listed for sale | $250,000+1566.7%$83/sqft |
Source: Keller Williams Realty Signature #1886238 Report a problem | ||
| 12/26/2014 | Sold | $15,000$5/sqft |
Source: Public Record Report a problem | ||
Public tax history
| Year | Property taxes | Tax assessment |
|---|---|---|
| 2024 | $6,320 +21.7% | $423,900 +40.5% |
| 2023 | $5,194 -4.4% | $301,700 +5.3% |
| 2022 | $5,431 -4% | $286,500 +10.2% |
| 2021 | $5,656 -1.6% | $260,000 -3.6% |
| 2020 | $5,749 +10.1% | $269,700 +10.9% |
| 2019 | $5,221 +6.8% | $243,200 +4.8% |
| 2017 | $4,887 +207% | $232,100 +199.5% |
| 2016 | $1,592 +80.6% | $77,500 +86.7% |
| 2015 | $881 -4.4% | $41,500 |
| 2014 | $922 -3.4% | $41,500 |
| 2013 | $954 +4.5% | $41,500 |
| 2012 | $913 +3.8% | $41,500 |
| 2011 | $879 -0.6% | $41,500 |
| 2010 | $884 +27.6% | $41,500 |
| 2009 | $693 -7.7% | $41,500 |
| 2008 | $751 +6.6% | $41,500 |
| 2007 | $704 +6% | $41,500 |
| 2006 | $664 -1% | $41,500 +11.3% |
| 2005 | $671 | $37,300 |
Find assessor info on the county website
Monthly payment
Est. payment
Payment breakdown
Explore the cost of this home by adjusting the details. Changes won't be saved.Climate risks
Neighborhood: 53190
Nearby schools
Schools provided by the listing agent
- Elementary: Lincoln
- Middle: Whitewater
- High: Whitewater
- District: Whitewater
Source: WIREX MLS. This data may not be complete. We recommend contacting the local school district to confirm school assignments for this home.
- $434,1004 bd2 ba2.7k sqft1320 Tower Hill Pass, Whitewater, WI 53190Off Market
- $672,2006 bd5 ba4.1k sqft1294 Tower Hill Pass, Whitewater, WI 53190Off Market
- $401,500-- bd-- ba-- sqft1321 Tower Hill Pass, Whitewater, WI 53190Off Market
- $345,0004 bd2 ba1.6k sqft1330 Tower Hill Pass, Whitewater, WI 53190Sold
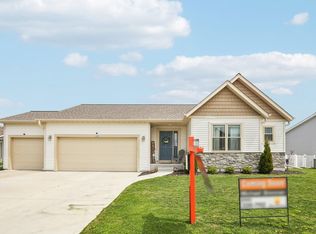
Similar homes
- $453,0005 bd3 ba3.2k sqft225 S Ash LANE, Whitewater, WI 53190Active
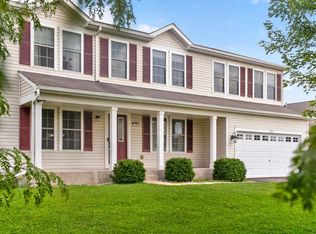 MLS ID #1977753, Hanin Jaber. WIREX MLS
 - $329,9003 bd2 ba1.5k sqft282 N Franklin STREET, Whitewater, WI 53190Active
 MLS ID #1979835, Donna Martin. WIREX MLS
 - $420,0004 bd3 ba2.5k sqftN6515 Aspen ROAD, Elkhorn, WI 53121Active
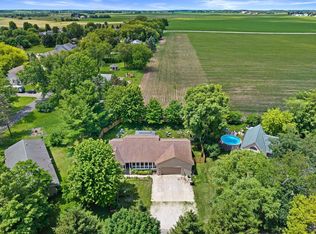 MLS ID #1982327, Damien Backstrom. WIREX MLS
 - $399,0003 bd3 ba2k sqft306 E Highland Ave, Fort Atkinson, WI 53538For Sale
 MLS ID #2026288, Brandon Housley. SCWMLS
