Nestled on a 1.11 lot with towering oak trees your private retreat awaits and is sure to check all the boxes for everyone in your family! Some outside features include an inground pool, sprinkler system, beautiful landscaping, a huge detached heated garage with skylights, and a fully paved driveway. Inside this 4 bedroom home you'll fall in love with all of the updated Anderson windows throughout, maple custom kitchen, custom staircase and a huge sunroom that walks out to the pool area. This home is made for entertaining with it's massive living room, formal dining space & a game room with a wet bar all on the main level. The luxury primary suite is unlike anything you've seen with a steam shower, huge jetted tub & a private deck. Welcome to 2329 Summit Drive in Royal Oaks Subdivision.
Active
Price cut: $25K (10/16)
$650,000
2329 Summit Dr, Janesville, WI 53548
4beds
3,932sqft
Single Family Residence
Built in 1965
1.11 Acres Lot
$635,500 Zestimate®
$165/sqft
$-- HOA
What's special
- --
- on Zillow
- 498
- views
- 37
- saves
Zillow last checked:
Listing updated:
Listed by:
Melissa Selvog,
Century 21 Affiliated
Source: SCWMLS,MLS#: 2030774
Facts & features
Interior
Bedrooms & bathrooms
- Bedrooms: 4
- Bathrooms: 3
- Full bathrooms: 3
- Main level bathrooms: 1
Primary bedroom
- Level: Upper
- Area: 308
- Dimensions: 22 x 14
Bedroom 2
- Level: Upper
- Area: 266
- Dimensions: 19 x 14
Bedroom 3
- Level: Upper
- Area: 150
- Dimensions: 15 x 10
Bedroom 4
- Level: Upper
- Area: 81
- Dimensions: 9 x 9
Dining room
- Level: Main
- Area: 228
- Dimensions: 19 x 12
Family room
- Area: 315
- Dimensions: 21 x 15
Kitchen
- Features: Breakfast Bar, Pantry, Kitchen Island, Range/Oven, Refrigerator, Dishwasher, Microwave, Disposal
- Level: Main
- Area: 266
- Dimensions: 19 x 14
Living room
- Level: Main
- Area: 437
- Dimensions: 23 x 19
Heating
- Forced Air, Multiple Heating Units
Cooling
- Central Air
Appliances
- Included: Washer, Dryer, Water Softener Included
- Laundry: Main Level
Features
- Walk-In Closet(s), Great room, Vaulted Ceiling(s), Jetted bathtub, Wet Bar, At Least 1 tub, Split bedrooms, Steam Shower, Smart Thermostat, Sun Room, Other, Exercise Room
- Windows: Skylight(s)
- Basement: Partial,Crawl Space
- Number of fireplaces: 1
- Fireplace features: 1 fireplace, Gas
Interior area
- Total structure area: 3,932
- Total interior livable area: 3,932 sqft
- Finished area above ground: 3,932
Video & virtual tour
Property
Parking
- Total spaces: 7
- Parking features: Additional Parking, Attached, Detached, Heated Garage, Garage Door Opener, Access to Basement, 4+ car, Additional Garage
- Attached garage spaces: 3
- Has uncovered spaces: Yes
Features
- Levels: Two
- Stories: 2
- Patio & porch: Deck, Patio
- Exterior features: Sprinkler system
- Has private pool: Yes
- Pool features: In Ground
- Fencing: Fenced
Lot
- Size: 1.11 Acres
- Residential vegetation: Wooded
Details
- Additional structures: Storage
- Parcel number: 0123100034
- Zoning: Res
Construction
Type & style
- Home type: SingleFamily
- Architectural style: Contemporary
- Property subtype: Single Family Residence
Materials
- Aluminum Siding, Wood Siding
- Foundation: Poured concrete foundatn
Condition
- Year built: 1965
Utilities & green energy
- Sewer: Public Sewer
- Water: Public
- Utilities for property: Cable Available, Internet - Cable
Community & HOA
Community
- Security: Security System, Smart security cameras
- Subdivision: Royal Oaks
Location
- Region: Janesville
Financial & listing details
- Price per square foot: $165/sqft
- Tax assessed value: $509,400
- Annual tax amount: $8,557
- Date on market: 8/18/2026
- Inclusions: Stove, refrigerator, dishwasher, garbage disposal, trash compactor, microwave, water softener, washer, dryer, pool solar cover and related pool equipment, patio furniture with umbrella and pool table
- Exclusions: Sellers personal property
Estimated market value
$635,500
$604,000 - $667,000
$3,482/mo
Price history
| Date | Event | Price |
|---|---|---|
| 10/16/2026 | Price change | $650,000-3.7%$165/sqft |
Source: SCWMLS #2030774 Report a problem | ||
| 8/14/2026 | Price change | $675,000-6.9%$172/sqft |
Source: SCWMLS #2018074 Report a problem | ||
| 8/13/2026 | Listed for sale | $725,000$184/sqft |
Source: SCWMLS #2018074 Report a problem | ||
| 6/10/2026 | Contingent | $725,000$184/sqft |
Source: SCWMLS #2018074 Report a problem | ||
| 5/26/2026 | Price change | $725,000-3.3%$184/sqft |
Source:  WIREX MLS #2018074 Report a problem WIREX MLS #2018074 Report a problem | ||
| 3/10/2026 | Listed for sale | $749,900-3.2%$191/sqft |
Source: WIREX MLS #2018074 Report a problem | ||
| 3/10/2026 | Listing removed | $775,000$197/sqft |
Source: WIREX MLS #2008983 Report a problem | ||
| 1/9/2026 | Price change | $775,000-3%$197/sqft |
Source: WIREX MLS #2008983 Report a problem | ||
| 10/20/2025 | Price change | $799,000-6%$203/sqft |
Source: WIREX MLS #2008983 Report a problem | ||
| 9/17/2025 | Listed for sale | $850,000$216/sqft |
Source: WIREX MLS #2008983 Report a problem | ||
Public tax history
| Year | Property taxes | Tax assessment |
|---|---|---|
| 2025 | $8,245 +5.1% | $470,500 |
| 2024 | $7,843 -0.1% | $470,500 |
| 2023 | $7,853 -4.7% | $470,500 +33% |
| 2022 | $8,240 -0.6% | $353,800 |
| 2021 | $8,285 +2.3% | $353,800 -1.4% |
| 2020 | $8,100 +2.6% | $358,900 |
| 2019 | $7,893 +6% | $358,900 +25.5% |
| 2018 | $7,443 | $285,900 |
| 2017 | $7,443 +2.7% | $285,900 |
| 2016 | $7,247 +7.2% | $285,900 +1.4% |
| 2014 | $6,760 -1.8% | $282,000 |
| 2013 | $6,887 +1.1% | $282,000 |
| 2012 | $6,815 -1.2% | $282,000 |
| 2011 | $6,897 | $282,000 +15.3% |
| 2010 | -- | $244,500 |
| 2009 | -- | $244,500 |
| 2008 | -- | $244,500 |
| 2007 | -- | $244,500 |
| 2006 | -- | $244,500 |
| 2005 | -- | $244,500 |
| 2004 | -- | $244,500 +5.8% |
| 2003 | -- | $231,100 |
| 2002 | -- | $231,100 +2.9% |
| 2001 | -- | $224,500 |
Find assessor info on the county website
Monthly payment
Est. payment
Payment breakdown
Explore the cost of this home by adjusting the details. Changes won't be saved.Climate risks
Neighborhood: 53548
Nearby schools
Schools provided by the listing agent
- Elementary: Washington
- Middle: Franklin
- High: Parker
- District: Janesville
Source: SCWMLS. This data may not be complete. We recommend contacting the local school district to confirm school assignments for this home.
Similar homes
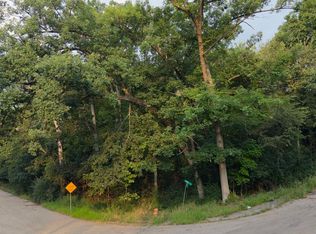
- $699,0004 bd3 ba3.6k sqft2670 N Britt Rd, Janesville, WI 53548For Sale
 MLS ID #2032302, Cindy Simonson. SCWMLS
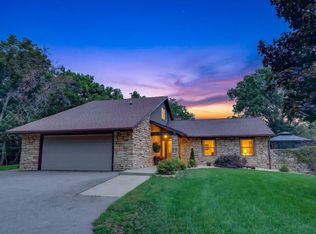
 - $674,9004 bd3 ba2.9k sqft1813 Arbor Rdg, Janesville, WI 53548For Sale
 MLS ID #2034429, Kimberly Colby. SCWMLS
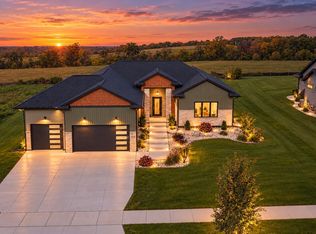
 - $625,0005 bd4 ba3.1k sqft1712 Birch Ct, Janesville, WI 53545For Sale
 MLS ID #2033161, Marine Yoo. SCWMLS
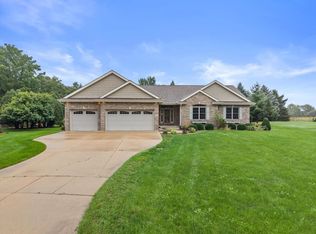
 - $599,0004 bd4 ba4.6k sqft1650 Hemmingway Ct, Janesville, WI 53545For Sale
 MLS ID #2032864, Roxy Blaser. SCWMLS
