They simply don't build them like this anymore! Offered for the first time since custom built in 1971, this impressive one-owner home combines exceptional space, quality construction and a wonderful opportunity to make it your own. A grand foyer and beautiful staircase set the tone, leading to generously sized rooms and a thoughtful, functional floor plan. Two fireplaces add warmth and character, while large windows fill the home with natural light. The screened porch provides the perfect spot to relax, entertain or enjoy the outdoors. Lovingly maintained through the years, the home retains much of its original décor, giving the next owner a fantastic canvas to update and personalize to their own style. If you've been looking for a substantial, well-built home with great bones, spacious rooms and timeless character, this is a rare opportunity to create something truly special.
Offer-no show
$375,000
2416 Cherokee Rd, Janesville, WI 53545
4beds
3,321sqft
Single Family Residence
Built in 1971
0.31 Acres Lot
$371,100 Zestimate®
$113/sqft
$-- HOA
What's special
- --
- on Zillow
- 1,164
- views
- 97
- saves
Zillow last checked:
Listing updated:
Listed by:
Dawn Radke,
Keller Williams Realty Signature
Source: SCWMLS,MLS#: 2033995
Facts & features
Interior
Bedrooms & bathrooms
- Bedrooms: 4
- Bathrooms: 3
- Full bathrooms: 2
- 1/2 bathrooms: 1
- Main level bathrooms: 1
Primary bedroom
- Level: Upper
- Area: 195
- Dimensions: 13 x 15
Bedroom 2
- Level: Upper
- Area: 144
- Dimensions: 9 x 16
Bedroom 3
- Level: Upper
- Area: 150
- Dimensions: 10 x 15
Bedroom 4
- Level: Upper
- Area: 126
- Dimensions: 9 x 14
Dining room
- Level: Main
- Area: 168
- Dimensions: 14 x 12
Family room
- Area: 216
- Dimensions: 18 x 12
Kitchen
- Features: Pantry, Range/Oven, Refrigerator
- Level: Main
- Area: 120
- Dimensions: 12 x 10
Living room
- Level: Main
- Area: 300
- Dimensions: 12 x 25
Heating
- Forced Air, Zoned
Cooling
- Central Air
Appliances
- Included: Washer, Dryer, Water Softener Included
- Laundry: Main Level
Features
- At Least 1 tub, Entrance Foyer, Primary Bath, Den/Office, Rec Room
- Windows: Window Coverings
- Basement: Full,Finished
- Number of fireplaces: 2
- Fireplace features: Wood Burning, 2 fireplaces
Interior area
- Total structure area: 3,321
- Total interior livable area: 3,321 sqft
- Finished area above ground: 2,736
Property
Parking
- Total spaces: 2
- Parking features: 2 car, Attached
- Attached garage spaces: 2
- Has uncovered spaces: Yes
Features
- Levels: Two
- Stories: 2
- Patio & porch: Front Porch, Screened, Screened Porch
Lot
- Size: 0.31 Acres
- Features: Corner Lot
Details
- Parcel number: 241 0232100217
- Zoning: Res
Construction
Type & style
- Home type: SingleFamily
- Architectural style: Colonial
- Property subtype: Single Family Residence
Materials
- Vinyl Siding, Brick
Condition
- Year built: 1971
Utilities & green energy
- Sewer: Public Sewer
- Water: Public
Community & HOA
Location
- Region: Janesville
Financial & listing details
- Price per square foot: $113/sqft
- Tax assessed value: $334,200
- Annual tax amount: $6,054
- Date on market: 10/9/2026
- Inclusions: Washer, dryer, refrigerator, stove, Dishwasher, basement refrigerator.
- Exclusions: Sellers personal items.
Estimated market value
$371,100
$353,000 - $390,000
$2,526/mo
Price history
| Date | Event | Price |
|---|---|---|
| 11/1/2026 | Pending sale | $375,000$113/sqft |
Source: SCWMLS #2033995 Report a problem | ||
| 10/9/2026 | Listed for sale | $375,000$113/sqft |
Source: SCWMLS #2033995 Report a problem | ||
Public tax history
| Year | Property taxes | Tax assessment |
|---|---|---|
| 2025 | $5,776 +5.2% | $334,200 |
| 2024 | $5,489 0% | $334,200 |
| 2023 | $5,491 -9.2% | $334,200 +27.2% |
| 2022 | $6,049 -0.4% | $262,700 |
| 2021 | $6,075 +3.4% | $262,700 |
| 2020 | $5,873 +2.7% | $262,700 |
| 2019 | $5,716 +12.6% | $262,700 +33% |
| 2018 | $5,078 | $197,500 |
| 2017 | $5,078 +2.5% | $197,500 |
| 2016 | $4,956 +5.8% | $197,500 |
| 2014 | $4,685 -1.8% | $197,500 |
| 2013 | $4,771 +1% | $197,500 |
| 2012 | $4,726 -1.2% | $197,500 |
| 2011 | $4,784 | $197,500 -3.5% |
| 2010 | -- | $204,700 |
| 2009 | -- | $204,700 |
| 2008 | -- | $204,700 |
| 2007 | -- | $204,700 |
| 2006 | -- | $204,700 |
| 2005 | -- | $204,700 |
| 2004 | -- | $204,700 |
| 2003 | -- | $204,700 |
| 2002 | -- | $204,700 +11.9% |
| 2001 | -- | $183,000 |
Find assessor info on the county website
Monthly payment
Est. payment
Payment breakdown
Explore the cost of this home by adjusting the details. Changes won't be saved.Climate risks
Neighborhood: 53545
Nearby schools
Schools provided by the listing agent
- Elementary: Monroe
- Middle: Marshall
- High: Craig
- District: Janesville
Source: SCWMLS. This data may not be complete. We recommend contacting the local school district to confirm school assignments for this home.

Similar homes
- $349,0004 bd2 ba2k sqft2418 Wesley Ave, Janesville, WI 53545For Sale
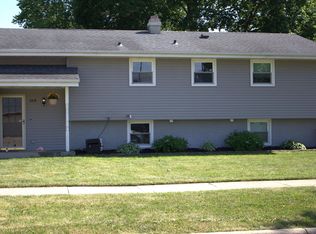 MLS ID #2035983, Jake D Johnson. SCWMLS
- $379,9005 bd3 ba3.7k sqft805 Hawthorne Ave, Janesville, WI 53545For Sale
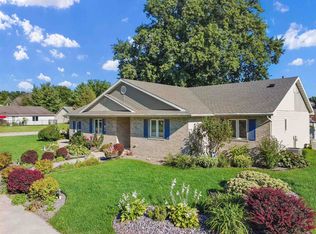 MLS ID #202605513, Lori Reavis. NorthWest Illinois Alliance of REALTORS®
- $399,9003 bd3 ba2.3k sqft640 N Wright Rd, Janesville, WI 53546For Sale
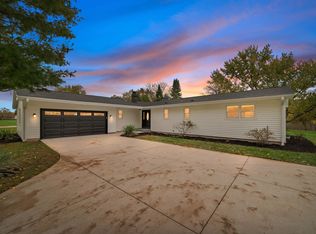 MLS ID #2036016, Taylor Miller. SCWMLS
- $340,0003 bd3 ba2.1k sqft745 Stafford Rd, Janesville, WI 53546For Sale
 MLS ID #2034902, Joe Shipley. SCWMLS
