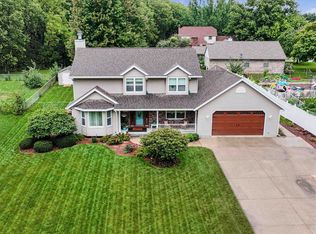
This Lookabel-built stunner pairs craftsmanship w/ thoughtful extras inside and out! Inside, a large kitchen w/lots of cupboards & counter space, a walk-in pantry, spacious bedrooms & a cozy gas fireplace make it easy to feel at home. An impressive mud/laundry room helps keep daily life organized. The fully finish'd basement offers even more space to unwind & entertain, complete w/a full bath & a gorgeous built-in entertainment center. Set on a cul-de-sac lot in the Turner School District, this home shines with professional landscaping & a custom brick patio perfect for relaxing evenings or gathering with friends. Fencing on one side of the property & an underground pet fence add everyday convenience. The garage includes a gas hookup for future heat, adding another practical bonus. From its inviting outdoor spaces to its beautifully finished lower level, this standout property brings together comfort, function & the extras that make a house feel like home. Schedule a showing today.
Active
$649,900
3185 S Jackdaws Dr, Beloit, WI 53511
4beds
3,934sqft
Single Family Residence
Built in 2019
0.44 Acres Lot
$638,800 Zestimate®
$165/sqft
$-- HOA
What's special
- --
- on Zillow
- 199
- views
- 12
- saves
Zillow last checked:
Listing updated:
Listed by:
Karla Clark,
Century 21 Affiliated,
Trisha Rose,
Century 21 Affiliated
Source: SCWMLS,MLS#: 2034018
Facts & features
Interior
Bedrooms & bathrooms
- Bedrooms: 4
- Bathrooms: 4
- Full bathrooms: 3
- 1/2 bathrooms: 1
- Main level bathrooms: 1
Primary bedroom
- Level: Upper
- Area: 210
- Dimensions: 15 x 14
Bedroom 2
- Level: Upper
- Area: 144
- Dimensions: 12 x 12
Bedroom 3
- Level: Upper
- Area: 144
- Dimensions: 12 x 12
Bedroom 4
- Level: Upper
- Area: 156
- Dimensions: 13 x 12
Dining room
- Level: Main
- Area: 210
- Dimensions: 15 x 14
Family room
- Area: 180
- Dimensions: 15 x 12
Kitchen
- Features: Pantry, Kitchen Island, Range/Oven, Refrigerator, Dishwasher, Microwave, Disposal
- Level: Main
- Area: 195
- Dimensions: 15 x 13
Living room
- Level: Main
- Area: 300
- Dimensions: 20 x 15
Heating
- Forced Air, Zoned, Multiple Heating Units
Cooling
- Central Air
Appliances
- Included: Washer, Dryer, Water Softener Included
- Laundry: Main Level
Features
- Walk-In Closet(s), Great room, Rec Room, Other
- Basement: Full,Finished,Sump Pump,Storage Space
- Number of fireplaces: 1
- Fireplace features: 1 fireplace, Gas
Interior area
- Total structure area: 3,934
- Total interior livable area: 3,934 sqft
- Finished area above ground: 2,680
Property
Parking
- Total spaces: 3
- Parking features: Additional Parking, Attached, Garage Door Opener, Insulated
- Attached garage spaces: 3
- Has uncovered spaces: Yes
Features
- Levels: Two
- Stories: 2
- Patio & porch: Patio, Front Porch
- Exterior features: Electronic pet containmnt
Lot
- Size: 0.44 Acres
- Features: Cul-De-Sac
Details
- Parcel number: 004 050514
- Zoning: A-Res
Construction
Type & style
- Home type: SingleFamily
- Architectural style: Contemporary
- Property subtype: Single Family Residence
Materials
- Vinyl Siding, Stone
- Foundation: Poured concrete foundatn
Condition
- Year built: 2019
Details
- Builder name: Lookabel Construction
Utilities & green energy
- Sewer: Public Sewer
- Water: Public
- Utilities for property: Cable Available, Internet - Cable
Community & HOA
Community
- Security: Carbon Monoxide Detector(s), Smoke Detector(s)
Location
- Region: Beloit
Financial & listing details
- Price per square foot: $165/sqft
- Tax assessed value: $538,000
- Annual tax amount: $7,030
- Date on market: 10/5/2026
- Inclusions: Stove, refrigerator, microwave, dishwasher, washer, dryer, water softener
- Exclusions: Basketball hoop, all garage shelving, remote window blind above front door, camera system, landscaping boulder
Estimated market value
$638,800
$607,000 - $671,000
$2,989/mo
Price history
| Date | Event | Price |
|---|---|---|
| 10/5/2026 | Listed for sale | $649,900+91.1%$165/sqft |
Source: SCWMLS #2034018 Report a problem | ||
| 12/30/2019 | Sold | $340,000$86/sqft |
Source: Public Record Report a problem | ||
Public tax history
| Year | Property taxes | Tax assessment |
|---|---|---|
| 2025 | $7,030 +4.6% | $417,600 |
| 2024 | $6,722 +2.8% | $417,600 |
| 2023 | $6,540 -4.9% | $417,600 +39.6% |
| 2022 | $6,877 -2.5% | $299,200 |
| 2021 | $7,057 +475.3% | $299,200 +447% |
| 2020 | $1,227 | $54,700 |
| 2019 | -- | -- |
| 2018 | -- | -- |
| 2017 | -- | -- |
| 2016 | $558 +5.1% | $22,700 |
| 2014 | $532 -5.9% | $22,700 |
| 2013 | $565 +1.5% | $22,700 |
| 2012 | $556 -1.9% | $22,700 |
| 2011 | $567 | $22,700 |
| 2010 | -- | $22,700 |
| 2009 | -- | $22,700 |
| 2008 | -- | $22,700 |
| 2007 | -- | $22,700 |
Find assessor info on the county website
Monthly payment
Est. payment
Payment breakdown
Explore the cost of this home by adjusting the details. Changes won't be saved.Climate risks
Neighborhood: 53511
Nearby schools
Schools provided by the listing agent
- Elementary: Powers/Garden Prairie
- Middle: Turner
- High: Turner
- District: Beloit Turner
Source: SCWMLS. This data may not be complete. We recommend contacting the local school district to confirm school assignments for this home.
Similar homes
- $650,0003 bd4 ba4.3k sqft2870 S Riverside Dr, Beloit, WI 53511For Sale
 MLS ID #2019609, Colin Schindler. SCWMLS
 - $675,0007 bd3 ba3.1k sqft1516 E Philhower Rd, Beloit, WI 53511For Sale
 MLS ID #2030812, Kimberley Govert-Meris. SCWMLS
 - $599,9003 bd3 ba3.1k sqft2230 S Riverside Dr, Beloit, WI 53511For Sale
 MLS ID #2025502, Michael Marquette. SCWMLS
 - $440,0003 bd4 ba3.4k sqft711 E Azalea Ter, Beloit, WI 53511For Sale
 MLS ID #2033144, Mary Gilbank. SCWMLS
