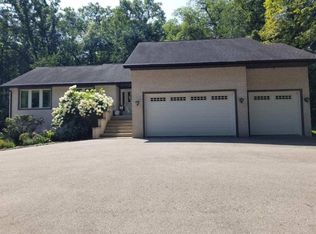
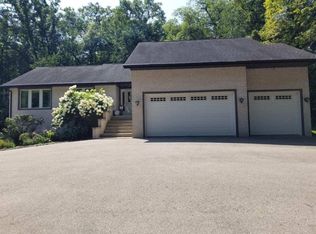
Escape to your own private paradise with this gorgeous, sprawling ranch situated on 4.68 acres of breathtaking countryside! This impeccable property offers so many upgrades & endless opportunities for relaxation & entertaining. The approximate 1-acre pond is truly a showstopper, complete with a charming bridge, gazebo, floating raft & your very own beach area. Inside, you'll find 4 bedrooms, 3 bathrooms, gorgeous hardwood floors & a cozy wood-burning fireplace. The finished lower level is an entertainer's dream, featuring a beautifully updated bar with plenty of seating & room to gather with family & friends. Step outside to the expansive covered patio, where you'll enjoy a relaxing hot tub, generous seating area & spectacular sunset views overlooking the pond. Whether hosting gatherings indoors or out, this property was made for making memories! 2 large outbuildings offer incredible space for hobbies, storage & more, one is heated/cooled with a lift. Truly a one of a kind property!
Active
$899,000
6923 S State Road 213, Beloit, WI 53511
4beds
3,404sqft
Single Family Residence
Built in 1966
4.67 Acres Lot
$878,800 Zestimate®
$264/sqft
$-- HOA
What's special
- --
- on Zillow
- 884
- views
- 69
- saves
Zillow last checked:
Listing updated:
Listed by:
Kimberley Govert-Meris,
Keller Williams Realty Signature
Source: SCWMLS,MLS#: 2034677
Facts & features
Interior
Bedrooms & bathrooms
- Bedrooms: 4
- Bathrooms: 3
- Full bathrooms: 3
- Main level bathrooms: 2
Primary bedroom
- Level: Main
- Area: 143
- Dimensions: 13 x 11
Bedroom 2
- Level: Main
- Area: 121
- Dimensions: 11 x 11
Bedroom 3
- Level: Main
- Area: 110
- Dimensions: 10 x 11
Bedroom 4
- Level: Main
- Area: 110
- Dimensions: 10 x 11
Family room
- Area: 308
- Dimensions: 22 x 14
Kitchen
- Features: Pantry, Kitchen Island, Range/Oven, Refrigerator, Dishwasher, Microwave
- Level: Main
- Area: 169
- Dimensions: 13 x 13
Living room
- Level: Main
- Area: 378
- Dimensions: 21 x 18
Heating
- Radiant
Cooling
- Central Air
Appliances
- Included: Washer, Dryer, Water Softener Included, Bar Fridge
- Laundry: Main Level
Features
- Great room, Wet Bar, At Least 1 tub, Primary Bath, Other, Rec Room
- Basement: Full,Partially Finished,Sump Pump,Storage Space,Dual entry
- Has fireplace: Yes
- Fireplace features: Wood Burning
Interior area
- Total structure area: 3,404
- Total interior livable area: 3,404 sqft
- Finished area above ground: 2,200
Property
Parking
- Total spaces: 4
- Parking features: Attached, Detached, Heated Garage, Garage Door Opener, Access to Basement, 4+ car, Additional Garage, Insulated, Workshop in Garage
- Has attached garage: Yes
- Has uncovered spaces: Yes
Features
- Levels: One
- Stories: 1
- Patio & porch: Patio, Front Porch, Covered, Porch
- Has spa: Yes
- Spa features: Heated
- Waterfront features: Pond
Lot
- Size: 4.67 Acres
- Features: Rural-not in subdivision
Details
- Additional structures: Storage, Gazebo
- Parcel number: 028 001010
- Zoning: RES
- Other equipment: Generator
Construction
Type & style
- Home type: SingleFamily
- Architectural style: Ranch
- Property subtype: Single Family Residence
Materials
- Brick
Condition
- Year built: 1966
Utilities & green energy
- Sewer: Non-Municipal/Prvt dispos
- Water: Well
Community & HOA
Community
- Security: Security System
Location
- Region: Beloit
Financial & listing details
- Price per square foot: $264/sqft
- Tax assessed value: $607,400
- Annual tax amount: $7,353
- Date on market: 10/15/2026
- Inclusions: Bosch dishwasher, electric range, refrigerator, washer, dryer, Bar fridge, bar fireplace, LL freezer, pool table, generator, golf cart, hot tub, Ferris riding mower and push mower, patio furniture including fire table
- Exclusions: Sellers personal property
Estimated market value
$878,800
$835,000 - $923,000
$2,852/mo
Price history
| Date | Event | Price |
|---|---|---|
| 10/15/2026 | Listed for sale | $899,000+156.9%$264/sqft |
Source: SCWMLS #2034677 Report a problem | ||
| 12/8/2005 | Sold | $350,000$103/sqft |
Source: Public Record Report a problem | ||
Public tax history
| Year | Property taxes | Tax assessment |
|---|---|---|
| 2025 | $7,353 +16.6% | $607,400 +0.8% |
| 2024 | $6,304 +12.4% | $602,400 +9.5% |
| 2023 | $5,608 -25.8% | $549,900 +17.3% |
| 2022 | $7,559 -9.7% | $468,600 +10.1% |
| 2021 | $8,370 +15.8% | $425,600 +7% |
| 2020 | $7,228 +6.4% | $397,800 +14.3% |
| 2019 | $6,790 +1.6% | $348,100 |
| 2018 | $6,681 | $348,100 +9.8% |
| 2017 | $6,681 +3% | $316,900 |
| 2016 | $6,488 -1.5% | $316,900 |
| 2014 | $6,589 +7% | $316,900 -5.7% |
| 2013 | $6,155 +1.9% | $336,000 |
| 2012 | $6,038 -2.9% | $336,000 |
| 2011 | $6,218 | $336,000 |
| 2010 | -- | $336,000 |
| 2009 | -- | $336,000 |
| 2008 | -- | $336,000 |
| 2007 | -- | $336,000 |
| 2006 | -- | $336,000 +31.9% |
| 2005 | -- | $254,700 |
| 2004 | -- | $254,700 +59.5% |
| 2003 | -- | $159,700 |
| 2002 | -- | $159,700 |
| 2001 | -- | $159,700 |
| 2000 | -- | $159,700 |
Find assessor info on the county website
Monthly payment
Est. payment
Payment breakdown
Explore the cost of this home by adjusting the details. Changes won't be saved.Climate risks
Neighborhood: 53511
Nearby schools
Schools provided by the listing agent
- Elementary: Parkside
- Middle: Parkview
- High: Parkview
- District: Parkview
Source: SCWMLS. This data may not be complete. We recommend contacting the local school district to confirm school assignments for this home.
Similar homes
- $856,9003 bd4 ba3.2k sqft9702 W State Road 81, Beloit, WI 53511For Sale
 MLS ID #2033667, Trisha Rose. SCWMLS
- $714,9994 bd3 ba3.5k sqft12843 W Beloit Newark Rd, Beloit, WI 53511For Sale
 MLS ID #2030345, Kimberley Govert-Meris. SCWMLS
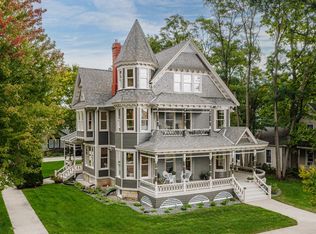
- $835,0004 bd4 ba4.2k sqft323 St Lawrence AVENUE, Beloit, WI 53511Active
 MLS ID #1984548, Kaleigh Walsh. WIREX MLS
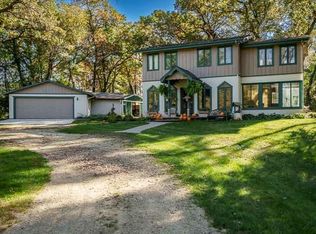
- $680,0003 bd2 ba1.8k sqft12307 W Brandherm Rd, Beloit, WI 53511For Sale
 MLS ID #2034631, Kristina Campbell. SCWMLS
