Discover your own private retreat in sought-after Rockton! Situated on approximately 1.5 acres along the river, this property offers beautiful water views, a peaceful setting, and a primary suite designed for relaxing and unwinding while enjoying the surrounding scenery. Enjoy the best of both worlds with a tranquil riverfront atmosphere just a short walk from charming downtown Rockton, with its local shops, restaurants, and community events. Located in the desirable Hononegah School District, this property also features fully paid-off solar panels, impressive gutter guards, new carpet, and a new sump pump. Best of all, the property is outside the flood zone! If you have been dreaming of space, scenery, and a retreat-like setting without giving up convenience, this is an opportunity you won't want to miss!
For sale
$575,000
690 Valley Forge Trl, Rockton, IL 61072
4beds
4,187sqft
Single Family Residence
Built in 1979
1.51 Acres Lot
$560,300 Zestimate®
$137/sqft
$-- HOA
What's special
Tranquil riverfront atmosphereBeautiful water viewsNew carpetImpressive gutter guards
- 6 days
- 1,011
- 70
Zillow last checked:
Listing updated:
Listed by:
Chandra Lopez 815-601-3177,
Realty Of America, Llc
Source: NorthWest Illinois Alliance of REALTORS®,MLS#: 202606872
Facts & features
Interior
Bedrooms & bathrooms
- Bedrooms: 4
- Bathrooms: 4
- Full bathrooms: 3
- 1/2 bathrooms: 1
- Main level bathrooms: 3
- Main level bedrooms: 3
Primary bedroom
- Level: Main
- Area: 494.71
- Dimensions: 24.6 x 20.11
Bedroom 2
- Level: Main
- Area: 194.48
- Dimensions: 14.3 x 13.6
Bedroom 3
- Level: Main
- Area: 134.43
- Dimensions: 12.1 x 11.11
Bedroom 4
- Level: Walk Out
- Area: 176.81
- Dimensions: 14.6 x 12.11
Dining room
- Level: Main
- Area: 281.22
- Dimensions: 21.8 x 12.9
Family room
- Level: Basement
- Area: 660.35
- Dimensions: 28.1 x 23.5
Kitchen
- Level: Main
- Area: 187.05
- Dimensions: 14.5 x 12.9
Living room
- Level: Main
- Area: 390.1
- Dimensions: 23.5 x 16.6
Heating
- Forced Air, Natural Gas
Cooling
- Central Air
Appliances
- Included: Disposal, Dishwasher, Dryer, Microwave, Refrigerator, Stove/Cooktop, Washer, Gas Water Heater
- Laundry: Main Level
Features
- L.L. Finished Space, Ceiling-Vaults/Cathedral, Walk-In Closet(s)
- Windows: Skylight(s), Window Treatments
- Basement: Basement Entrance,Full,Full Exposure
- Number of fireplaces: 3
- Fireplace features: Both Gas and Wood
Interior area
- Total structure area: 4,187
- Total interior livable area: 4,187 sqft
- Finished area above ground: 2,739
- Finished area below ground: 1,448
Video & virtual tour
Property
Parking
- Total spaces: 3
- Parking features: Attached
- Garage spaces: 3
Features
- Patio & porch: Deck, Porch 3 Season
- Has view: Yes
- View description: River
- Has water view: Yes
- Water view: River
Lot
- Size: 1.51 Acres
- Features: Full Exposure, Wooded
Details
- Parcel number: 0419377001
Construction
Type & style
- Home type: SingleFamily
- Architectural style: Ranch
- Property subtype: Single Family Residence
Materials
- Brick/Stone, Wood
- Roof: Shingle
Condition
- Year built: 1979
Details
- Warranty included: Yes
Utilities & green energy
- Electric: Circuit Breakers
- Sewer: Septic Tank
- Water: Well
Community & HOA
Community
- Security: Radon Mitigation Active
- Subdivision: IL
Location
- Region: Rockton
Financial & listing details
- Price per square foot: $137/sqft
- Tax assessed value: $491,784
- Annual tax amount: $11,210
- Price range: $575K - $575K
- Date on market: 10/29/2026
- Cumulative days on market: 7 days
- Ownership: Fee Simple
Estimated market value
$560,300
$532,000 - $588,000
$3,288/mo
Price history
| Date | Event | Price |
|---|---|---|
| 10/29/2026 | Listed for sale | $575,000+21.1%$137/sqft |
Source:  NorthWest Illinois Alliance of REALTORS® #202606872 Report a problem | ||
| 7/10/2024 | Sold | $475,000-2.5%$113/sqft |
Source:  MRED as distributed by MLS GRID #12053994 Report a problem | ||
| 6/5/2024 | Pending sale | $487,000$116/sqft |
Source: MRED as distributed by MLS GRID #12053994 Report a problem | ||
| 5/24/2024 | Price change | $487,000-2.4%$116/sqft |
Source: MRED as distributed by MLS GRID #12053994 Report a problem | ||
| 5/14/2024 | Listed for sale | $499,000+31.3%$119/sqft |
Source: MRED as distributed by MLS GRID #12053994 Report a problem | ||
| 6/8/2021 | Sold | $380,000-5%$91/sqft |
Source: NorthWest Illinois Alliance of REALTORS® #202101355 Report a problem | ||
| 4/11/2021 | Listed for sale | $399,900+42.1%$96/sqft |
Source: NorthWest Illinois Alliance of REALTORS® #202101355 Report a problem | ||
| 6/13/2013 | Sold | $281,500-5.9%$67/sqft |
Source: Public Record Report a problem | ||
| 11/9/2012 | Listed for sale | $299,000$71/sqft |
Source: BEST REALTY #73701 Report a problem | ||
Public tax history
| Year | Property taxes | Tax assessment |
|---|---|---|
| 2025 | $11,211 +6.7% | $163,928 +9.3% |
| 2024 | $10,511 +4.8% | $150,007 +12.2% |
| 2023 | $10,032 +7% | $133,755 +9.5% |
| 2022 | $9,373 | $122,196 +6.9% |
| 2021 | -- | $114,351 +3.3% |
| 2020 | $8,933 +1.8% | $110,720 +3.8% |
| 2019 | $8,771 +3.2% | $106,656 +4.9% |
| 2018 | $8,496 +3% | $101,654 +4.3% |
| 2017 | $8,252 | $97,435 +3.4% |
| 2016 | $8,252 +5.2% | $94,240 +2.3% |
| 2015 | $7,841 +1.1% | $92,085 |
| 2014 | $7,757 -5.9% | $92,085 -9.8% |
| 2009 | $8,246 | $102,046 +9.4% |
| 2007 | -- | $93,313 +17.2% |
| 2006 | -- | $79,652 +1.6% |
| 2005 | -- | $78,405 +3.2% |
| 2004 | -- | $75,959 +14.7% |
| 2003 | -- | $66,231 +4.1% |
| 2001 | -- | $63,653 +2% |
| 2000 | -- | $62,429 +16.8% |
| 1999 | -- | $53,451 |
Find assessor info on the county website
Monthly payment
Est. payment
Payment breakdown
Explore the cost of this home by adjusting the details. Changes won't be saved.Climate risks
Neighborhood: 61072
Nearby schools
Schools provided by the listing agent
- Elementary: Rockton Grade School
- Middle: Stephen Mack Middle
- High: Hononegah High
- District: Rockton 140
Source: NorthWest Illinois Alliance of REALTORS®. This data may not be complete. We recommend contacting the local school district to confirm school assignments for this home.
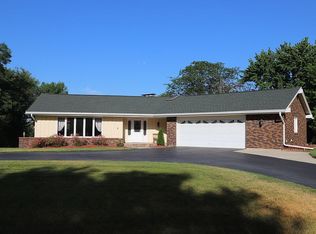

Similar homes
- $575,0004 bd4 ba4.5k sqft5002 Spring Brook Rd, Rockford, IL 61114For Sale
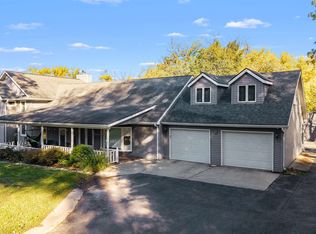 MLS ID #202606924, Julie Humpal. NorthWest Illinois Alliance of REALTORS®
- $350,0004 bd3 ba2.2k sqft107 Thistlewood Trl, Rockton, IL 61072For Sale
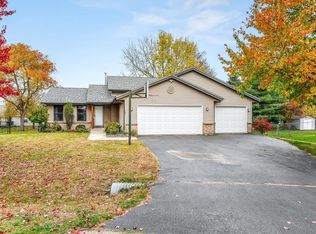 MLS ID #202606914, Justin Burke. NorthWest Illinois Alliance of REALTORS®
- $569,9004 bd3 ba3.2k sqft7248 Burr Oak Rd, Roscoe, IL 61073For Sale
 MLS ID #202606805, Dana Vlasnik. NorthWest Illinois Alliance of REALTORS®
- $649,9004 bd4 ba2.9k sqft6725 Shirland Rd, Rockton, IL 61072For Sale
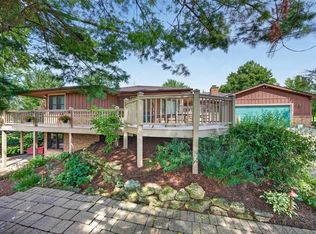 MLS ID #202605671, Matt Humpal. NorthWest Illinois Alliance of REALTORS®
