An absolutely stunning property offering an incredible combination of space, quality, and setting - in the Prairie Hill & Hononegah School District. Situated on just over 2 acres and backing up to Manchester Crossings, this impressive brick home delivers nearly 5,000 square feet of finished and usable living space, with over 2,400 square feet above grade and an additional 2,300+ square feet below grade. From the moment you arrive, the striking brick exterior and impressive 8-foot entry door make a statement. Inside, you’ll find beautiful ceramic tile and hardwood flooring, a gas fireplace, and an expansive main living area featuring soaring 14-foot ceilings. Open concept main level with a split bedroom floorplan. Home features multiple walkouts for easy access to the large composite deck overlooking your beautiful acreage creating the perfect setting to relax, entertain, and enjoy the surrounding property. The thoughtful layout also offers the convenience of a spacious first-floor laundry area. The finished lower level adds an entirely new dimension to this home, featuring a wet bar, an additional bedroom and full bathroom for potential living quarters with incredible flexibility for extended guests, entertaining, or even multi-generational living with additional basement access from the garage. Need space for vehicles, equipment, or recreational toys? You’ll appreciate the attached 3-car garage PLUS an additional 40+ foot carport offering even more covered storage. With just over 2 acres, impressive living space, exceptional entertaining areas, and a combination of features that’s hard to find, this property is truly one of a kind. Don’t miss your opportunity to experience everything 7086 Manchester Rd has to offer!
For sale
$650,000
7086 Manchester Rd, South Beloit, IL 61080
4beds
4,862sqft
Single Family Residence
Built in 2006
2.02 Acres Lot
$630,700 Zestimate®
$134/sqft
$-- HOA
What's special
Gas fireplaceStriking brick exteriorSpacious first-floor laundry areaWet barOpen concept main levelFinished lower levelHardwood flooring
- 5 days
- 1,026
- 76
Likely to sell faster than
Zillow last checked:
Listing updated:
Listed by:
Jaron Bertelsen 608-751-9799,
Century 21 Affiliated
Source: NorthWest Illinois Alliance of REALTORS®,MLS#: 202606911
Facts & features
Interior
Bedrooms & bathrooms
- Bedrooms: 4
- Bathrooms: 4
- Full bathrooms: 3
- 1/2 bathrooms: 1
- Main level bathrooms: 3
- Main level bedrooms: 4
Primary bedroom
- Level: Main
- Area: 224
- Dimensions: 16 x 14
Bedroom 2
- Level: Main
- Area: 204
- Dimensions: 17 x 12
Bedroom 3
- Level: Main
- Area: 204
- Dimensions: 17 x 12
Bedroom 4
- Level: Main
- Area: 130
- Dimensions: 13 x 10
Dining room
- Level: Main
- Area: 168
- Dimensions: 14 x 12
Kitchen
- Level: Main
- Area: 208
- Dimensions: 16 x 13
Living room
- Level: Main
- Area: 256
- Dimensions: 16 x 16
Heating
- Forced Air, Natural Gas
Cooling
- Central Air
Appliances
- Included: Disposal, Dishwasher, Dryer, Refrigerator, Stove/Cooktop, Washer, Water Softener, Gas Water Heater
- Laundry: Main Level
Features
- L.L. Finished Space, Tray Ceiling(s), Ceiling-Vaults/Cathedral, Granite Counters
- Basement: Full,Sump Pump,Basement Entrance,Finished,Partial Exposure
- Number of fireplaces: 1
- Fireplace features: Gas, Fire-Pit/Fireplace
Interior area
- Total structure area: 4,862
- Total interior livable area: 4,862 sqft
- Finished area above ground: 2,482
- Finished area below ground: 2,380
Property
Parking
- Total spaces: 3
- Parking features: Attached, Carport, Garage Door Opener
- Garage spaces: 3
Features
- Patio & porch: Deck
Lot
- Size: 2.02 Acres
- Features: Partial Exposure, Rural
Details
- Parcel number: 0411301006
Construction
Type & style
- Home type: SingleFamily
- Architectural style: Ranch
- Property subtype: Single Family Residence
Materials
- Brick/Stone, Siding
- Roof: Shingle
Condition
- Year built: 2006
Utilities & green energy
- Electric: Circuit Breakers
- Sewer: Septic Tank
- Water: Well
Community & HOA
Community
- Subdivision: IL
Location
- Region: South Beloit
Financial & listing details
- Price per square foot: $134/sqft
- Tax assessed value: $570,597
- Annual tax amount: $13,057
- Price range: $650K - $650K
- Date on market: 10/30/2026
- Ownership: Fee Simple
Estimated market value
$630,700
$599,000 - $662,000
$3,491/mo
Price history
| Date | Event | Price |
|---|---|---|
| 10/30/2026 | Listed for sale | $650,000+68.4%$134/sqft |
Source:  NorthWest Illinois Alliance of REALTORS® #202606911 Report a problem | ||
| 10/19/2007 | Sold | $386,000-3.4%$79/sqft |
Source: NorthWest Illinois Alliance of REALTORS® #200791379 Report a problem | ||
| 7/21/2006 | Sold | $399,500+898.8%$82/sqft |
Source: Public Record Report a problem | ||
| 11/9/2005 | Sold | $40,000$8/sqft |
Source: Public Record Report a problem | ||
Public tax history
| Year | Property taxes | Tax assessment |
|---|---|---|
| 2025 | $12,855 -1.2% | $190,199 +9.5% |
| 2024 | $13,016 +1.8% | $173,713 +11.4% |
| 2023 | $12,789 +4.4% | $155,894 +9.4% |
| 2022 | $12,256 | $142,512 +6.4% |
| 2021 | -- | $133,877 +3.8% |
| 2020 | $11,577 +2.5% | $129,013 +4.7% |
| 2019 | $11,298 +0.4% | $123,233 +4.1% |
| 2018 | $11,257 +1.5% | $118,414 +3.7% |
| 2017 | $11,087 | $114,211 +1.6% |
| 2016 | $11,087 +3.9% | $112,380 +2.9% |
| 2015 | $10,669 +0.8% | $109,171 -0.4% |
| 2014 | $10,580 +2.5% | $109,610 -20% |
| 2009 | $10,324 | $136,935 +3.7% |
| 2007 | -- | $132,092 +76.1% |
| 2006 | -- | $75,005 |
Find assessor info on the county website
Monthly payment
Est. payment
Payment breakdown
Explore the cost of this home by adjusting the details. Changes won't be saved.Climate risks
Neighborhood: 61080
Nearby schools
Schools provided by the listing agent
- Elementary: Prairie Hill Elementary
- Middle: Prairie Hill
- High: Hononegah High
- District: Prairie Hill 133
Source: NorthWest Illinois Alliance of REALTORS®. This data may not be complete. We recommend contacting the local school district to confirm school assignments for this home.
- $575,9006 bd4 ba4k sqft7058 Manchester Rd, South Beloit, IL 61080Off Market

- $597,2003 bd2 ba2.1k sqft7170 Manchester Rd, South Beloit, IL 61080Off Market
- $280,9002 bd1 ba1.5k sqft14695 Pleasant Valley Rd, South Beloit, IL 61080Off Market
- $432,9003 bd3 ba1.3k sqft7101 Manchester Rd, South Beloit, IL 61080Off Market

Similar homes
- $590,0004 bd3 ba2.5k sqft6797 Manchester Rd, South Beloit, IL 61080Active
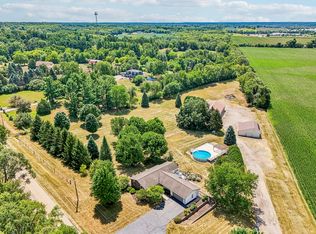 MLS ID #12786196, Christopher Piercy, Real People Realty. MRED as distributed by MLS GRID
- $639,9993 bd3 ba4.2k sqft14309 Kb Rd, Capron, IL 61012For Sale
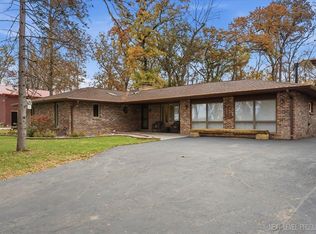 MLS ID #202606950, Jeanette Solis. NorthWest Illinois Alliance of REALTORS®
- $649,0003 bd3 ba3.6k sqft4730 N Catawba Dr, Milton, WI 53563For Sale
 MLS ID #2035331, Donna Panico. SCWMLS
- $575,0004 bd4 ba4.5k sqft5002 Spring Brook Rd, Rockford, IL 61114For Sale
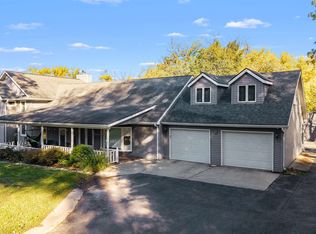 MLS ID #202606924, Julie Humpal. NorthWest Illinois Alliance of REALTORS®
