This exquisite home on just over an acre was made for memorable gatherings & enjoyable everyday living! Meticulously cared for, you will be proud to welcome family & friends throughout the seasons. The details that make it special are the double sided fireplace between the living & dining spaces and gleaming hardwood floors that greet you at the front entry. The incredible kitchen has an abundance of maple cabinets, granite counters, stainless appliances & a charming dining area. A huge master suite with soaking tub, separate walk-in shower, dual sinks & a 10x7 closet are part of the split bedroom design. The professionally finished, exposed lower level offers a 35x30 family room with an impressive 17 ft. stone, slate & poured concrete wet bar, a dining area, 27x14 game room, 22x18 work out space & full bath. A main floor laundry room, 952 sq. ft. insulated 3 car garage & 10x10 shed add convenience. Covered porches on front & back, an aggregate patio & hot tub complete the package.
Active
$649,000
4730 N Catawba Dr, Milton, WI 53563
3beds
3,625sqft
Single Family Residence
Built in 2007
1.01 Acres Lot
$652,700 Zestimate®
$179/sqft
$-- HOA
What's special
- --
- on Zillow
- 267
- views
- 13
- saves
Zillow last checked:
Listing updated:
Listed by:
Donna Panico,
Coldwell Banker The Realty Group,
Liane Haase,
Coldwell Banker The Realty Group
Source: SCWMLS,MLS#: 2035331
Facts & features
Interior
Bedrooms & bathrooms
- Bedrooms: 3
- Bathrooms: 3
- Full bathrooms: 3
- Main level bathrooms: 2
Primary bedroom
- Level: Main
- Area: 224
- Dimensions: 16 x 14
Bedroom 2
- Level: Main
- Area: 156
- Dimensions: 13 x 12
Bedroom 3
- Level: Main
- Area: 132
- Dimensions: 12 x 11
Dining room
- Level: Main
- Area: 169
- Dimensions: 13 x 13
Family room
- Area: 1050
- Dimensions: 35 x 30
Kitchen
- Features: Pantry, Range/Oven, Refrigerator, Dishwasher, Microwave, Disposal
- Level: Main
- Area: 170
- Dimensions: 17 x 10
Living room
- Level: Main
- Area: 357
- Dimensions: 21 x 17
Heating
- Forced Air
Cooling
- Central Air
Appliances
- Included: Water Softener Included
- Laundry: Main Level
Features
- Walk-In Closet(s), Vaulted Ceiling(s), Wet Bar, Split bedrooms, Internet- Fiber available, Ceiling Fan(s), Foyer, Game Room, Exercise Room
- Windows: Window Coverings
- Basement: Full,Full Size Windows/Exposed,Finished,Sump Pump,Storage Space
- Has fireplace: Yes
- Fireplace features: Gas
Interior area
- Total structure area: 3,625
- Total interior livable area: 3,625 sqft
- Finished area above ground: 2,041
Property
Parking
- Total spaces: 3
- Parking features: Additional Parking, Attached, Garage Door Opener, Insulated
- Attached garage spaces: 3
- Has uncovered spaces: Yes
Features
- Levels: One
- Stories: 1
- Patio & porch: Front Porch, Covered, Patio
- Has spa: Yes
- Spa features: Heated
Lot
- Size: 1.01 Acres
- Dimensions: 248x178
- Features: Corner Lot, Rural-in subdivision
Details
- Additional structures: Storage
- Parcel number: 67617
- Zoning: R
Construction
Type & style
- Home type: SingleFamily
- Architectural style: Ranch
- Property subtype: Single Family Residence
Materials
- Vinyl Siding, Aluminum Siding, Brick
- Foundation: Poured concrete foundatn
Condition
- Year built: 2007
Details
- Builder name: Advantage Homes
Utilities & green energy
- Sewer: Non-Municipal/Prvt dispos
- Water: Well
- Utilities for property: Internet - Cable
Community & HOA
Community
- Security: Security System, Carbon Monoxide Detector(s), Smoke Detector(s)
- Subdivision: The Vineyard
Location
- Region: Milton
Financial & listing details
- Price per square foot: $179/sqft
- Tax assessed value: $619,700
- Annual tax amount: $7,112
- Date on market: 10/25/2026
- Inclusions: Hot Tub, Stove, Refrigerator, Dishwasher, Microwave, Washer, Dryer, All Window Treatments, Water Softener, Pergola, Shed, Home Warranty
- Exclusions: Personal Property, Garage Freezer, Dog Kennel
Estimated market value
$652,700
$620,000 - $685,000
$3,284/mo
Price history
| Date | Event | Price |
|---|---|---|
| 10/25/2026 | Listed for sale | $649,000-3.1%$179/sqft |
Source: SCWMLS #2035331 Report a problem | ||
| 10/12/2026 | Listing removed | $669,900$185/sqft |
Source: SCWMLS #2030596 Report a problem | ||
| 9/9/2026 | Price change | $669,900-4.3%$185/sqft |
Source: SCWMLS #2030596 Report a problem | ||
| 8/15/2026 | Price change | $699,900+0.2%$193/sqft |
Source: SCWMLS #2030596 Report a problem | ||
| 6/30/2026 | Listed for sale | $698,500+129%$193/sqft |
Source:  WIREX MLS #1969670 Report a problem WIREX MLS #1969670 Report a problem | ||
| 1/8/2014 | Sold | $305,000-25.6%$84/sqft |
Source: Public Record Report a problem | ||
| 1/28/2012 | Listing removed | $409,900$113/sqft |
Source: The Realty Group of South Central Wisconsin LLC #1614939 Report a problem | ||
| 7/16/2011 | Listed for sale | $409,900+9.6%$113/sqft |
Source: The Realty Group of South Central Wisconsin LLC #1614939 Report a problem | ||
| 1/8/2008 | Sold | $374,000$103/sqft |
Source: Public Record Report a problem | ||
Public tax history
| Year | Property taxes | Tax assessment |
|---|---|---|
| 2025 | $7,112 -6.2% | $619,700 +30.4% |
| 2024 | $7,581 +3.5% | $475,200 |
| 2023 | $7,322 +2% | $475,200 |
| 2022 | $7,178 -0.9% | $475,200 |
| 2021 | $7,246 -3.4% | $475,200 +29.4% |
| 2020 | $7,500 +11.2% | $367,300 |
| 2019 | $6,742 +13.1% | $367,300 +0.1% |
| 2018 | $5,961 | $367,000 |
| 2017 | $5,961 -0.2% | $367,000 +12.2% |
| 2016 | $5,975 +1.8% | $327,000 -5.6% |
| 2014 | $5,869 -9.9% | $346,300 |
| 2013 | $6,513 +8.3% | $346,300 |
| 2012 | $6,016 +0.4% | $346,300 -2.5% |
| 2011 | $5,992 | $355,100 |
| 2010 | -- | $355,100 |
| 2009 | -- | $355,100 -3.2% |
| 2008 | -- | $366,800 +566.9% |
| 2007 | -- | $55,000 |
Find assessor info on the county website
Monthly payment
Est. payment
Payment breakdown
Explore the cost of this home by adjusting the details. Changes won't be saved.Climate risks
Neighborhood: 53563
Nearby schools
Schools provided by the listing agent
- Middle: Milton
- High: Milton
- District: Milton
Source: SCWMLS. This data may not be complete. We recommend contacting the local school district to confirm school assignments for this home.

Similar homes
- $625,0005 bd4 ba3.7k sqft2150 E Carly Ct, Milton, WI 53563For Sale
 MLS ID #2035194, Dan Chin Homes Team. SCWMLS
 - $539,9003 bd3 ba2.8k sqft5837 N Valley Dr, Milton, WI 53563For Sale
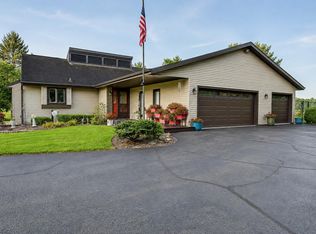 MLS ID #2030759, Amy Finn. SCWMLS
 - $479,9003 bd3 ba1.8k sqft4462 Ashberry Dr, Milton, WI 53563For Sale
 MLS ID #2034981, Casey Bellard. SCWMLS
 - $698,0004 bd3 ba2.7k sqft3633 Walters Way, Janesville, WI 53546For Sale
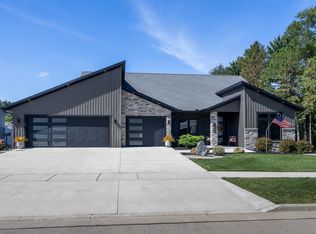 MLS ID #2032159, Laura Fuhrmann. SCWMLS
