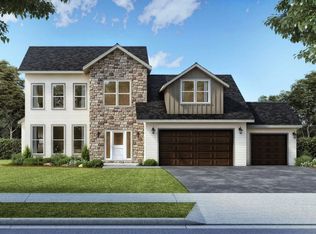
This impressive two-story home offers five bedrooms, four bathrooms, and a fully finished walkout lower level, providing flexibility for today's lifestyle. Situated on approximately one-third of an acre with a fenced backyard, this property offers comfortable living both inside and out. The fully finished, exposed walkout lower level provides additional living and entertaining space with convenient access to the patio and backyard. Whether you're hosting gatherings, enjoying movie nights, creating a home office, or taking advantage of the fifth bedroom currently used as an office, this versatile level offers plenty of possibilities. Step outside to enjoy the backyard, complete with a privacy fence installed two years ago. The setting is ideal for outdoor entertaining, gardening, recreation, or simply relaxing on the patio. Major improvements in 2022 include a new roof, siding, central air conditioning 2024, , and the addition of a garage heater. Conveniently located in the Harlem School District, this home offers a wonderful combination of comfort, versatility. Move right in, settle in, and make yourself at home just in time for the holidays.
For sale
$389,900
9414 Corriedale Run, Roscoe, IL 61073
5beds
3,396sqft
Single Family Residence
Built in 2001
0.31 Acres Lot
$383,700 Zestimate®
$115/sqft
$-- HOA
What's special
Garage heaterFenced backyardFour bathroomsPrivacy fenceFive bedroomsTwo-story home
- 15 days
- 1,677
- 243
Zillow last checked:
Listing updated:
Listed by:
Debbie Carlson 815-988-5568,
Berkshire Hathaway Homeservices Starck Re
Source: NorthWest Illinois Alliance of REALTORS®,MLS#: 202606954
Facts & features
Interior
Bedrooms & bathrooms
- Bedrooms: 5
- Bathrooms: 4
- Full bathrooms: 3
- 1/2 bathrooms: 1
- Main level bathrooms: 1
Primary bedroom
- Level: Upper
- Area: 195
- Dimensions: 15 x 13
Bedroom 2
- Level: Upper
- Area: 121
- Dimensions: 11 x 11
Bedroom 3
- Level: Upper
- Area: 130
- Dimensions: 13 x 10
Bedroom 4
- Level: Upper
- Area: 121
- Dimensions: 11 x 11
Dining room
- Level: Main
- Area: 132
- Dimensions: 12 x 11
Family room
- Level: Main
- Area: 182
- Dimensions: 14 x 13
Kitchen
- Level: Main
- Area: 209
- Dimensions: 19 x 11
Living room
- Level: Main
- Area: 208
- Dimensions: 16 x 13
Heating
- Forced Air, Natural Gas
Cooling
- Central Air
Appliances
- Included: Dishwasher, Dryer, Microwave, Refrigerator, Stove/Cooktop, Washer, Gas Water Heater
- Laundry: Main Level
Features
- L.L. Finished Space, Walk-In Closet(s)
- Basement: Basement Entrance,Full
- Number of fireplaces: 1
- Fireplace features: Both Gas and Wood, Fire-Pit/Fireplace
Interior area
- Total structure area: 3,396
- Total interior livable area: 3,396 sqft
- Finished area above ground: 2,264
- Finished area below ground: 1,132
Property
Parking
- Total spaces: 3
- Parking features: Asphalt, Attached, Garage Door Opener
- Garage spaces: 3
Features
- Levels: Two
- Stories: 2
- Patio & porch: Deck, Patio
- Fencing: Invisible,Fenced
Lot
- Size: 0.31 Acres
- Features: Full Exposure, Subdivided
Details
- Additional structures: Garden Shed
- Parcel number: 0809204004
Construction
Type & style
- Home type: SingleFamily
- Property subtype: Single Family Residence
Materials
- Vinyl
- Roof: Shingle
Condition
- Year built: 2001
Utilities & green energy
- Electric: Circuit Breakers
- Sewer: City/Community
- Water: City/Community
Community & HOA
Community
- Subdivision: IL
Location
- Region: Roscoe
Financial & listing details
- Price per square foot: $115/sqft
- Tax assessed value: $302,886
- Annual tax amount: $7,877
- Price range: $389.9K - $389.9K
- Date on market: 11/3/2026
- Ownership: Fee Simple
- Road surface type: Hard Surface Road
Estimated market value
$383,700
$365,000 - $403,000
$3,619/mo
Price history
| Date | Event | Price |
|---|---|---|
| 11/3/2026 | Listed for sale | $389,900+13%$115/sqft |
Source:  NorthWest Illinois Alliance of REALTORS® #202606954 Report a problem | ||
| 4/26/2024 | Sold | $345,000+4.5%$102/sqft |
Source: NorthWest Illinois Alliance of REALTORS® #202401194 Report a problem | ||
| 3/24/2024 | Pending sale | $330,000$97/sqft |
Source: NorthWest Illinois Alliance of REALTORS® #202401194 Report a problem | ||
| 3/20/2024 | Listed for sale | $330,000+64.2%$97/sqft |
Source: NorthWest Illinois Alliance of REALTORS® #202401194 Report a problem | ||
| 12/22/2023 | Sold | $201,000-4.2%$59/sqft |
Source: Public Record Report a problem | ||
| 11/13/2023 | Pending sale | $209,900$62/sqft |
Source: NorthWest Illinois Alliance of REALTORS® #202306600 Report a problem | ||
| 11/10/2023 | Listed for sale | $209,900+11.1%$62/sqft |
Source: NorthWest Illinois Alliance of REALTORS® #202306600 Report a problem | ||
| 7/9/2019 | Sold | $189,000$56/sqft |
Source: Public Record Report a problem | ||
| 5/17/2019 | Pending sale | $189,000$56/sqft |
Source: RE/MAX Connections II #10344578 Report a problem | ||
| 5/1/2019 | Price change | $189,000-1.6%$56/sqft |
Source: RE/MAX Connections II #10344578 Report a problem | ||
| 4/15/2019 | Price change | $192,000-0.3%$57/sqft |
Source: RE/MAX Connections II #10344578 Report a problem | ||
| 2/7/2019 | Pending sale | $192,500$57/sqft |
Source: RE/MAX Connections II #10148748 Report a problem | ||
| 12/4/2018 | Listed for sale | $192,500-2.3%$57/sqft |
Source: RE/MAX Connections II #10148748 Report a problem | ||
| 8/25/2004 | Sold | $197,000+21.6%$58/sqft |
Source: Public Record Report a problem | ||
| 3/22/2001 | Sold | $162,000$48/sqft |
Source: Public Record Report a problem | ||
Public tax history
| Year | Property taxes | Tax assessment |
|---|---|---|
| 2025 | $7,877 +8.3% | $100,962 +11.6% |
| 2024 | $7,274 +14.9% | $90,463 +22.4% |
| 2023 | $6,331 +2% | $73,937 +9.6% |
| 2022 | $6,210 | $67,436 +7.5% |
| 2021 | -- | $62,720 +5% |
| 2020 | $5,409 -2.3% | $59,745 +4.4% |
| 2019 | $5,536 -5.9% | $57,227 +3.4% |
| 2018 | $5,883 | $55,351 +2.8% |
| 2017 | -- | $53,833 +2% |
| 2016 | -- | $52,762 +1.8% |
| 2015 | $5,639 | $51,839 |
| 2014 | $5,639 +6% | $51,839 -19.5% |
| 2009 | $5,319 | $64,423 +5% |
| 2007 | -- | $61,364 +3.8% |
| 2006 | -- | $59,106 +3.2% |
| 2005 | -- | $57,284 +2.4% |
| 2004 | -- | $55,919 |
Find assessor info on the county website
Monthly payment
Est. payment
Payment breakdown
Explore the cost of this home by adjusting the details. Changes won't be saved.Climate risks
Neighborhood: 61073
Nearby schools
Schools provided by the listing agent
- Elementary: Ralston Elementary
- Middle: Harlem Jr
- High: Harlem High School
- District: Harlem 122
Source: NorthWest Illinois Alliance of REALTORS®. This data may not be complete. We recommend contacting the local school district to confirm school assignments for this home.
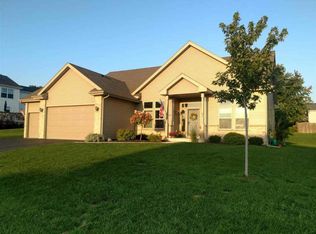
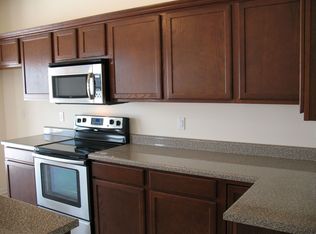
Similar homes
- $389,0003 bd3 ba2.8k sqft9690 N 2nd St, Roscoe, IL 61073For Sale
 MLS ID #202603703, Breanne Kleindl. NorthWest Illinois Alliance of REALTORS®
- $399,9004 bd3 ba3k sqft6775 Skyview Trl, Roscoe, IL 61073For Sale
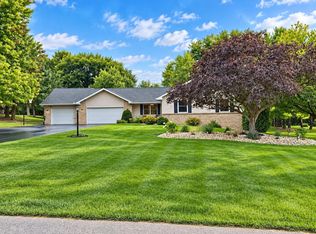 MLS ID #202605990, David Johnson. NorthWest Illinois Alliance of REALTORS®
- $395,0005 bd3 ba2k sqft12331 Equine Dr, Roscoe, IL 61073Active
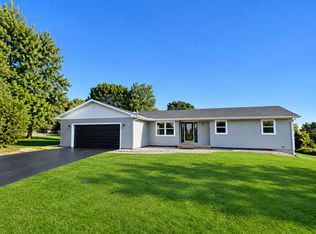 MLS ID #12798669, Larisa Salma Zahdan, My Realty Chicago Inc. MRED as distributed by MLS GRID
- $419,9005 bd4 ba3k sqft831 Biscayne Pl, Roscoe, IL 61073For Sale
 MLS ID #202607299, Ryan Petry. NorthWest Illinois Alliance of REALTORS®
