Beautiful 4-bedroom home nestled on an oversized 0.76-acre wooded lot. Situated in The Ledges subdivision and tucked away on a premium cul-de-sac lot, this one is a must see! Major exterior updates include a NEW roof, siding, gutters, and downspouts in 2025. Additional updates include a newer dishwasher and dryer, a hot water heater approximately one year old, and recently replaced electrical receptacles and switches with tamper-resistant outlets. Active radon mitigation system also offers peace of mind. Inside, vaulted ceilings and skylights create an open, airy feel. The inviting kitchen features stainless steel appliances, a striking backsplash, and a walk-in pantry. The bright eating area offers sliding glass doors leading to the deck, while an oversized living room window fills the space with abundant natural light. The spacious primary suite features a private deck and a master bathroom with dual vanities. The finished lower level provides exceptional additional living space, including a cozy family room with a dramatic floor-to-ceiling stone fireplace, a fourth bedroom, a dedicated office, and a full bathroom. A full basement offers additional storage space to meet your needs. Enjoy the privacy and natural beauty of the expansive lot, complete with mature trees and plenty of room to relax or entertain. A wonderful combination of space, comfort, and valuable updates!
Active
$360,000
12609 Thistle Ridge Cl, Roscoe, IL 61073
4beds
1,981sqft
Single Family Residence
Built in 1989
0.76 Acres Lot
$-- Zestimate®
$182/sqft
$-- HOA
What's special
Fourth bedroomMature treesWalk-in pantryDedicated officeBright eating areaInviting kitchenStriking backsplash
- --
- 1,274
- views
- 57
- saves
Zillow last checked:
Listing updated:
Listed by:
Adam Stary (630)615-5500,
eXp Realty
Source: MRED as distributed by MLS GRID,MLS#: 12771044
Facts & features
Interior
Bedrooms & bathrooms
- Bedrooms: 4
- Bathrooms: 4
- Full bathrooms: 3
- 1/2 bathrooms: 1
Rooms
- Room types: No additional rooms
Primary bedroom
- Features: Bathroom (Full)
- Level: Second
- Area: 252 Square Feet
- Dimensions: 18X14
Bedroom 2
- Level: Second
- Area: 168 Square Feet
- Dimensions: 14X12
Bedroom 3
- Level: Second
- Area: 130 Square Feet
- Dimensions: 13X10
Bedroom 4
- Level: Lower
- Area: 143 Square Feet
- Dimensions: 13X11
Dining room
- Level: Main
- Area: 195 Square Feet
- Dimensions: 15X13
Family room
- Level: Lower
- Area: 437 Square Feet
- Dimensions: 23X19
Kitchen
- Level: Main
- Area: 182 Square Feet
- Dimensions: 13X14
Laundry
- Level: Lower
- Area: 228 Square Feet
- Dimensions: 19X12
Living room
- Level: Main
- Area: 399 Square Feet
- Dimensions: 21X19
Heating
- Has Heating (Unspecified Type)
Cooling
- Central Air
Appliances
- Included: Range, Dishwasher, Refrigerator, Washer, Dryer
Features
- Vaulted Ceiling(s)
- Doors: Sliding Doors
- Windows: Skylight(s)
- Basement: Unfinished,Full
- Number of fireplaces: 1
- Fireplace features: Attached Fireplace Doors/Screen, Family Room
Interior area
- Total structure area: 0
- Total interior livable area: 1,981 sqft
Property
Parking
- Total spaces: 2
- Parking features: Asphalt, Garage Door Opener, Yes, Garage Owned, Attached, Garage
- Attached garage spaces: 2
- Has uncovered spaces: Yes
Accessibility
- Accessibility features: No Disability Access
Features
- Patio & porch: Deck
Lot
- Size: 0.76 Acres
- Dimensions: 137.68X15X250.73X280.84
- Features: Cul-De-Sac, Mature Trees
Details
- Parcel number: 0423453017
- Special conditions: None
- Other equipment: Ceiling Fan(s), Radon Mitigation System
Construction
Type & style
- Home type: SingleFamily
- Property subtype: Single Family Residence
Materials
- Vinyl Siding
- Roof: Asphalt
Condition
- New construction: No
- Year built: 1989
Utilities & green energy
- Sewer: Septic Tank
- Water: Well
Community & HOA
Community
- Security: Carbon Monoxide Detector(s)
- Subdivision: Ledges
HOA
- Services included: None
Location
- Region: Roscoe
Financial & listing details
- Price per square foot: $182/sqft
- Tax assessed value: $313,473
- Annual tax amount: $7,671
- Date on market: 10/28/2026
- Ownership: Fee Simple
Estimated market value
Not available
Estimated sales range
Not available
Not available
Price history
| Date | Event | Price |
|---|---|---|
| 10/28/2026 | Listed for sale | $360,000+73.1%$182/sqft |
Source: eXp Realty #12771044 Report a problem | ||
| 8/23/2019 | Sold | $208,000-3.2%$105/sqft |
Source:  NorthWest Illinois Alliance of REALTORS® #201902191 Report a problem | ||
| 7/17/2019 | Pending sale | $214,900$108/sqft |
Source: Key Realty Inc #10365070 Report a problem | ||
| 6/24/2019 | Price change | $214,900-0.9%$108/sqft |
Source: Key Realty Inc #10365070 Report a problem | ||
| 6/14/2019 | Listed for sale | $216,900$109/sqft |
Source: Key Realty Inc #10365070 Report a problem | ||
| 6/3/2019 | Pending sale | $216,900$109/sqft |
Source: Key Realty Inc #10365070 Report a problem | ||
| 5/20/2019 | Price change | $216,900-1.4%$109/sqft |
Source: Key Realty Inc #10365070 Report a problem | ||
| 5/6/2019 | Price change | $219,900-2.3%$111/sqft |
Source: Key Realty Inc #10365070 Report a problem | ||
| 5/2/2019 | Listed for sale | $225,000$114/sqft |
Source: Key Realty, Inc #201902191 Report a problem | ||
Public tax history
| Year | Property taxes | Tax assessment |
|---|---|---|
| 2025 | $7,671 +4% | $104,491 +9.5% |
| 2024 | $7,376 +7.7% | $95,435 +11.4% |
| 2023 | $6,847 +5% | $85,646 +9.4% |
| 2022 | $6,523 | $78,294 +6.5% |
| 2021 | -- | $73,550 -16.8% |
| 2020 | $7,754 +9.7% | $88,382 +4.7% |
| 2019 | $7,069 +0.9% | $84,423 +4.1% |
| 2018 | $7,008 +2.7% | $81,121 +3.7% |
| 2017 | $6,821 | $78,242 +1.6% |
| 2016 | $6,821 +4.4% | $76,987 +2.9% |
| 2015 | $6,535 +4.6% | $74,788 +1.3% |
| 2014 | $6,247 -2.2% | $73,843 -15% |
| 2009 | $6,391 | $86,860 +5.5% |
| 2007 | -- | $82,316 +7.4% |
| 2006 | -- | $76,618 +3.9% |
| 2005 | -- | $73,721 +2% |
| 2004 | -- | $72,276 +8% |
| 2003 | -- | $66,951 +2.8% |
| 2001 | -- | $65,134 +2.6% |
| 2000 | -- | $63,490 |
| 1999 | -- | $63,490 |
Find assessor info on the county website
Monthly payment
Est. payment
Payment breakdown
Explore the cost of this home by adjusting the details. Changes won't be saved.Climate risks
Neighborhood: 61073
Nearby schools
Schools provided by the listing agent
- District: 131
Source: MRED as distributed by MLS GRID. This data may not be complete. We recommend contacting the local school district to confirm school assignments for this home.
Similar homes
- $395,0005 bd3 ba2k sqft12331 Equine Dr, Roscoe, IL 61073New
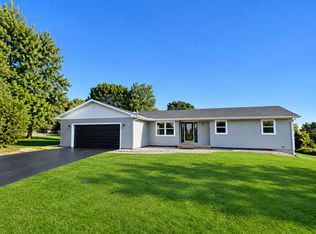 MLS ID #12798669, Larisa Salma Zahdan, My Realty Chicago Inc. MRED as distributed by MLS GRID
- $350,0004 bd3 ba2.2k sqft107 Thistlewood Trl, Rockton, IL 61072For Sale
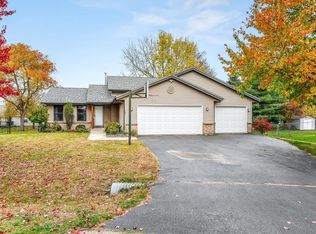 MLS ID #202606914, Justin Burke. NorthWest Illinois Alliance of REALTORS®
- $295,0003 bd2 ba2.1k sqft10281 Geneva Dr, Roscoe, IL 61073For Sale
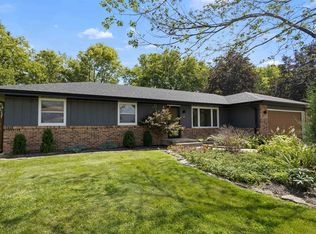 MLS ID #202606946, Nicholas Suchoski. NorthWest Illinois Alliance of REALTORS®
- $350,0004 bd3 ba2.4k sqft11275 Linden Blossom Ln, Roscoe, IL 61073For Sale
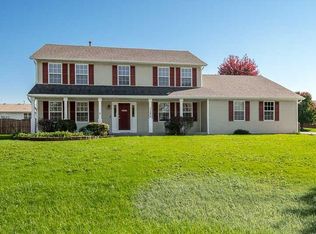 MLS ID #202606723, Brittany Stiffler. NorthWest Illinois Alliance of REALTORS®
