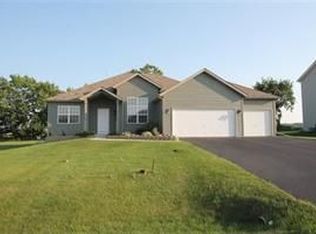
Beautifully maintained and inviting open-concept ranch offering 1,767 sq ft of comfortable main floor living! This well designed home features 3 bedrooms, 2 full baths, and a spacious great room that creates a warm, welcoming atmosphere. The primary suite includes a private bath and walk-in closet, while the formal dining room provides the perfect space for gatherings and entertaining. The eat-in kitchen offers convenient everyday dining, and main floor laundry adds to the ease of one level living. The unfinished full basement provides excellent potential for additional living space, recreation, storage, or future finishing. Enjoy the convenience of an attached 3 car garage, spacious deck, fully fenced backyard and storage shed-perfect for relaxing, entertaining and enjoying the outdoors. Roof was replaced in 2023. Ideally located in the desirable Rockton/Hononegah school area, this home offers space, functionality, and convenience in a great Roscoe location. A wonderful opportunity to make this ranch your own!
For sale
$359,000
628 Overture Way, Roscoe, IL 61073
3beds
1,767sqft
Single Family Residence
Built in 2007
0.34 Acres Lot
$351,500 Zestimate®
$203/sqft
$-- HOA
What's special
Fully fenced backyardSpacious deck
- 3 days
- 617
- 15
Zillow last checked:
Listing updated:
Listed by:
Chad Pierce 815-282-2222,
Gambino Realtors
Source: NorthWest Illinois Alliance of REALTORS®,MLS#: 202606010
Facts & features
Interior
Bedrooms & bathrooms
- Bedrooms: 3
- Bathrooms: 2
- Full bathrooms: 2
- Main level bathrooms: 2
- Main level bedrooms: 3
Primary bedroom
- Level: Main
- Area: 182
- Dimensions: 14 x 13
Bedroom 2
- Level: Main
- Area: 156
- Dimensions: 12 x 13
Bedroom 3
- Level: Main
- Area: 100
- Dimensions: 10 x 10
Dining room
- Level: Main
- Area: 132
- Dimensions: 12 x 11
Kitchen
- Level: Main
- Area: 228
- Dimensions: 19 x 12
Living room
- Level: Main
- Area: 336
- Dimensions: 21 x 16
Heating
- Forced Air, Natural Gas
Cooling
- Central Air
Appliances
- Included: Dishwasher, Dryer, Microwave, Refrigerator, Stove/Cooktop, Washer, Water Softener, Gas Water Heater
- Laundry: Main Level
Features
- Great Room, Solid Surface Counters
- Windows: Window Treatments
- Basement: Full,Sump Pump
- Has fireplace: No
Interior area
- Total structure area: 1,767
- Total interior livable area: 1,767 sqft
- Finished area above ground: 1,767
- Finished area below ground: 0
Property
Parking
- Total spaces: 3
- Parking features: Asphalt, Attached
- Garage spaces: 3
Features
- Patio & porch: Deck
- Fencing: Fenced
Lot
- Size: 0.34 Acres
- Features: City/Town
Details
- Additional structures: Shed(s)
- Parcel number: 0806257010
Construction
Type & style
- Home type: SingleFamily
- Architectural style: Ranch
- Property subtype: Single Family Residence
Materials
- Siding, Vinyl
- Roof: Shingle
Condition
- Year built: 2007
Utilities & green energy
- Electric: Circuit Breakers
- Sewer: City/Community
- Water: City/Community
Community & HOA
Community
- Subdivision: IL
Location
- Region: Roscoe
Financial & listing details
- Price per square foot: $203/sqft
- Tax assessed value: $244,056
- Annual tax amount: $5,798
- Price range: $359K - $359K
- Date on market: 9/23/2026
- Ownership: Fee Simple
Estimated market value
$351,500
$334,000 - $369,000
$2,258/mo
Price history
| Date | Event | Price |
|---|---|---|
| 9/23/2026 | Listed for sale | $359,000+112.9%$203/sqft |
Source:  NorthWest Illinois Alliance of REALTORS® #202606010 Report a problem NorthWest Illinois Alliance of REALTORS® #202606010 Report a problem | ||
| 7/24/2008 | Sold | $168,642+5.5%$95/sqft |
Source: NorthWest Illinois Alliance of REALTORS® #200834781 Report a problem | ||
| 6/5/2008 | Price change | $159,900-1.8%$90/sqft |
Source: BIRDVIEW Technologies. Inc. #34781 Report a problem | ||
| 5/31/2008 | Listed for sale | $162,900$92/sqft |
Source: BIRDVIEW Technologies. Inc. #34781 Report a problem | ||
Public tax history
| Year | Property taxes | Tax assessment |
|---|---|---|
| 2025 | $5,798 +3.6% | $81,352 +9.5% |
| 2024 | $5,597 +3.8% | $74,301 +11.4% |
| 2023 | $5,393 +4.9% | $66,680 +9.4% |
| 2022 | $5,139 | $60,956 +6.5% |
| 2021 | -- | $57,262 +3.8% |
| 2020 | $4,815 +2.9% | $55,182 +4.7% |
| 2019 | $4,678 +1.4% | $52,710 +4.1% |
| 2018 | $4,613 +2.4% | $50,649 +3.7% |
| 2017 | $4,507 | $48,851 +1.6% |
| 2016 | $4,507 +3.6% | $48,067 +2.9% |
| 2015 | $4,349 +2% | $46,694 +1.3% |
| 2014 | $4,263 +4% | $46,104 -19.5% |
| 2009 | $4,099 | $57,292 |
Find assessor info on the county website
Monthly payment
Est. payment
Payment breakdown
Explore the cost of this home by adjusting the details. Changes won't be saved.Climate risks
Neighborhood: 61073
Nearby schools
Schools provided by the listing agent
- Elementary: Rockton Grade School,Whitman Post Elementary
- Middle: Stephen Mack Middle
- High: Hononegah High
- District: Hononegah 207
Source: NorthWest Illinois Alliance of REALTORS®. This data may not be complete. We recommend contacting the local school district to confirm school assignments for this home.
Similar homes
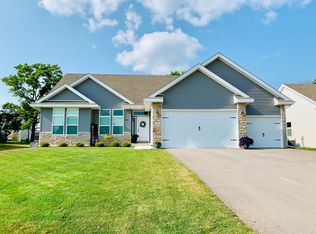
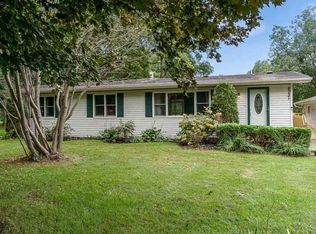
- $339,9004 bd2 ba2.1k sqft8731 Elevator Rd, Roscoe, IL 61073For Sale
 MLS ID #202606059, Ramona Rodriguez. NorthWest Illinois Alliance of REALTORS®
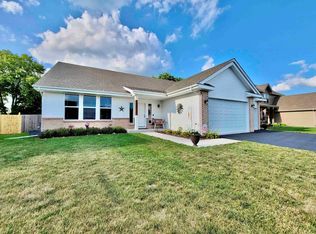
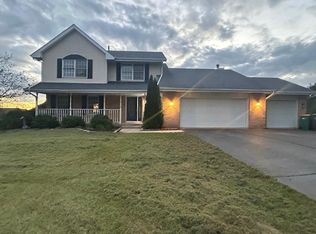
 - $329,0004 bd4 ba2.6k sqft9276 Cheviot Dr, Roscoe, IL 61073For Sale
 MLS ID #202605997, Carmelina Korasick. NorthWest Illinois Alliance of REALTORS®
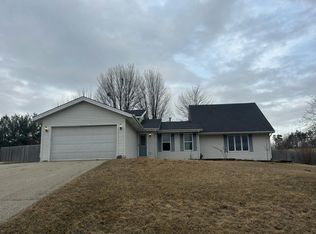
 - $--2 bd2 ba1.6k sqft9867 Highstone Dr, Roscoe, IL 61073Auction
 Auction.com 1
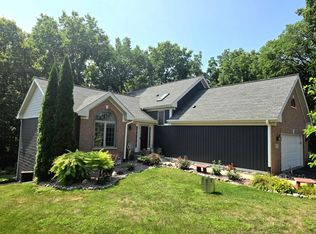
 - $374,9994 bd3 ba2.1k sqft702 Meadow Crossing Trl, Roscoe, IL 61073For Sale
 MLS ID #202604891, Chandra Lopez. NorthWest Illinois Alliance of REALTORS®
