Immaculately maintained and truly move-in ready! Pride of ownership shines throughout this beautifully updated 3-bedroom ranch situated on over half an acre. From the moment you arrive, you'll appreciate the attention to detail and extensive improvements inside and out. The open-concept main living area features vaulted ceilings, updated flooring, lighting, paint, and trim, creating a bright and inviting space. The updated kitchen offers granite countertops, abundant cabinetry, and plenty of storage. The main level includes 3 bedrooms, 2 updated full bathrooms, and a convenient first-floor laundry room with a full pantry. The primary suite features a beautifully updated bathroom with a tiled walk-in shower. All vinyl windows throughout! The finished lower level provides even more living space with a spacious recreation room, additional full bathroom with walk-in shower, office, den, and ample storage. Step outside to an incredible backyard designed for entertaining! Enjoy the expansive concrete patio with a custom-built covered area featuring specialty lighting and an outdoor kitchen. The extra-wide concrete driveway, attached heated 2-car garage, and 10x12 storage shed with a 6x6 overhead door add exceptional functionality. Extensive updates include kitchen (2019), refrigerator (2019), well pump (2019), driveway and patio concrete (2020), garage insulation and drywall (2020), covered patio (2022), outdoor kitchen (2023), garage door (2023), and water heater (2026). Roof replaced in (2011). Additional home warranty included. Exceptionally clean, meticulously cared for, and ready for its next owner. Homes maintained to this level are hard to find!
Pending
$319,900
10434 Geneva Dr, Roscoe, IL 61073
3beds
2,156sqft
Single Family Residence
Built in 1992
0.61 Acres Lot
$-- Zestimate®
$148/sqft
$-- HOA
What's special
Over half an acreSpacious recreation roomFull pantryBright and inviting spaceAmple storageUpdated kitchenFinished lower level
- 7 days
- 1,505
- 161
Zillow last checked:
Listing updated:
Listed by:
Brittany Bye 815-914-0486,
Dickerson & Nieman
Source: NorthWest Illinois Alliance of REALTORS®,MLS#: 202607157
Facts & features
Interior
Bedrooms & bathrooms
- Bedrooms: 3
- Bathrooms: 3
- Full bathrooms: 3
- Main level bathrooms: 2
- Main level bedrooms: 3
Primary bedroom
- Level: Main
- Area: 178.98
- Dimensions: 15.7 x 11.4
Bedroom 2
- Level: Main
- Area: 128.82
- Dimensions: 11.4 x 11.3
Bedroom 3
- Level: Main
- Area: 132.21
- Dimensions: 11.7 x 11.3
Kitchen
- Level: Main
- Area: 294.8
- Dimensions: 22 x 13.4
Living room
- Level: Main
- Area: 292.6
- Dimensions: 22 x 13.3
Heating
- Forced Air, Natural Gas
Cooling
- Central Air
Appliances
- Included: Dishwasher, Dryer, Microwave, Refrigerator, Stove/Cooktop, Washer, Water Softener, Gas Water Heater
- Laundry: Main Level
Features
- Great Room, L.L. Finished Space, Book Cases Built In, Ceiling-Vaults/Cathedral, Solid Surface Counters
- Windows: Window Treatments
- Basement: Full,Sump Pump,Finished
- Has fireplace: No
Interior area
- Total structure area: 2,156
- Total interior livable area: 2,156 sqft
- Finished area above ground: 1,466
- Finished area below ground: 690
Property
Parking
- Total spaces: 2
- Parking features: Attached
- Garage spaces: 2
Features
- Patio & porch: Patio
Lot
- Size: 0.61 Acres
- Features: City/Town
Details
- Additional structures: Garden Shed
- Parcel number: 0804204003
Construction
Type & style
- Home type: SingleFamily
- Architectural style: Ranch
- Property subtype: Single Family Residence
Materials
- Siding
- Roof: Shingle
Condition
- Year built: 1992
Details
- Warranty included: Yes
Utilities & green energy
- Electric: Circuit Breakers
- Sewer: Septic Tank
- Water: Well
Community & HOA
Community
- Subdivision: IL
Location
- Region: Roscoe
Financial & listing details
- Price per square foot: $148/sqft
- Tax assessed value: $235,890
- Annual tax amount: $5,605
- Price range: $319.9K - $319.9K
- Date on market: 11/12/2026
- Cumulative days on market: 8 days
- Ownership: Fee Simple
Estimated market value
Not available
Estimated sales range
Not available
Not available
Price history
| Date | Event | Price |
|---|---|---|
| 11/15/2026 | Pending sale | $319,900$148/sqft |
Source:  NorthWest Illinois Alliance of REALTORS® #202607157 Report a problem | ||
| 11/12/2026 | Listed for sale | $319,900+90.4%$148/sqft |
Source: NorthWest Illinois Alliance of REALTORS® #202607157 Report a problem | ||
| 9/14/2018 | Sold | $168,000$78/sqft |
Source: NorthWest Illinois Alliance of REALTORS® #201805269 Report a problem | ||
| 8/16/2018 | Pending sale | $168,000$78/sqft |
Source: Gambino Realtors #201805269 Report a problem | ||
| 8/15/2018 | Listed for sale | $168,000$78/sqft |
Source: Gambino Realtors #201805269 Report a problem | ||
Public tax history
| Year | Property taxes | Tax assessment |
|---|---|---|
| 2025 | $5,605 +5% | $78,630 +9.5% |
| 2024 | $5,339 +8.9% | $71,815 +11.4% |
| 2023 | $4,903 +6.3% | $64,448 +9.4% |
| 2022 | $4,612 | $58,916 +6.5% |
| 2021 | -- | $55,346 +3.8% |
| 2020 | $4,754 +3% | $53,335 +4.7% |
| 2019 | $4,616 +15.7% | $50,946 +17.3% |
| 2018 | $3,989 +2.8% | $43,441 +3.7% |
| 2017 | $3,881 | $41,899 +1.6% |
| 2016 | $3,881 +4.3% | $41,227 +2.9% |
| 2015 | $3,721 +4.5% | $40,049 +1.3% |
| 2014 | $3,559 -16.1% | $39,542 -29.5% |
| 2009 | $4,244 | $56,112 +5.5% |
| 2007 | -- | $53,178 +8.5% |
| 2006 | -- | $49,019 +4% |
| 2005 | -- | $47,152 +2% |
| 2004 | -- | $46,227 +8% |
| 2003 | -- | $42,820 +2.8% |
| 2001 | -- | $41,658 +2.6% |
| 2000 | -- | $40,606 |
| 1999 | -- | $40,606 |
Find assessor info on the county website
Monthly payment
Est. payment
Payment breakdown
Explore the cost of this home by adjusting the details. Changes won't be saved.Climate risks
Neighborhood: 61073
Nearby schools
Schools provided by the listing agent
- Elementary: Hononegah 207
- Middle: Hononegah 207
- High: Hononegah High
- District: Hononegah 207
Source: NorthWest Illinois Alliance of REALTORS®. This data may not be complete. We recommend contacting the local school district to confirm school assignments for this home.

Similar homes
- $329,9003 bd3 ba2.9k sqft10096 Sunset Dr, Roscoe, IL 61073For Sale
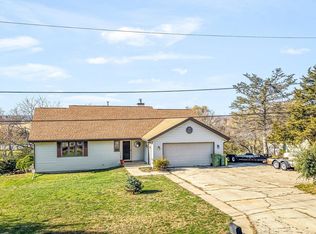 MLS ID #202607320, C. Alex Tovar. NorthWest Illinois Alliance of REALTORS®
- $295,0003 bd2 ba2.1k sqft10281 Geneva Dr, Roscoe, IL 61073For Sale
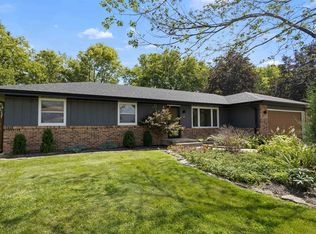 MLS ID #202606946, Nicholas Suchoski. NorthWest Illinois Alliance of REALTORS®
- $--3 bd2 ba1.3k sqft11128 Cedarbrook Rd, Roscoe, IL 61073Auction
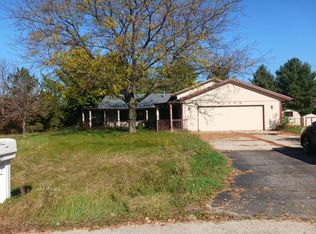 Auction.com 2
- $325,0004 bd3 ba2.3k sqft13029 Wynstone Way, Rockton, IL 61072For Sale
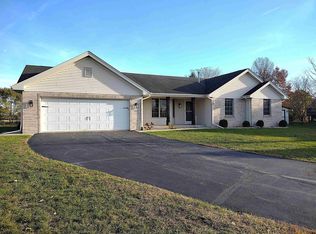 MLS ID #202607312, Dana Bonnell-Campbell. NorthWest Illinois Alliance of REALTORS®
