Beautifully updated, move-in-ready ranch situated on .82 acres in the desirable Hononegah High School District! Offering 5 bedrooms and 3 full baths, including 3 main-level bedrooms and an additional 650 sq. ft. of finished lower-level living space with 2 bedrooms, a full bath, and a second living area. Extensively renovated in 2023 with a new roof, siding, soffits, fascia, gutters, windows, doors, deck, furnace, HVAC system, well pump, pressure tank, asphalt driveway, and updated kitchen and bathrooms. The kitchen features granite countertops, stainless steel appliances, and convenient deck access. Luxury vinyl plank flooring throughout, beautifully tiled walk-in showers, and plenty of outdoor space to enjoy! Conveniently located near shopping, dining, and major roadways.
New
$395,000
12331 Equine Dr, Roscoe, IL 61073
5beds
2,078sqft
Single Family Residence
Built in 1981
0.87 Acres Lot
$254,600 Zestimate®
$190/sqft
$-- HOA
What's special
Updated kitchenGranite countertopsStainless steel appliancesBeautifully tiled walk-in showersNew roof
- 10 hours
- 199
- 9
Zillow last checked:
Listing updated:
Listed by:
Larisa Salma Zahdan 312-678-7200,
My Realty Chicago Inc,
Omar Zahdan 224-200-3327,
My Realty Chicago Inc
Source: MRED as distributed by MLS GRID,MLS#: 12798669
Facts & features
Interior
Bedrooms & bathrooms
- Bedrooms: 5
- Bathrooms: 3
- Full bathrooms: 3
Rooms
- Room types: Recreation Room, Bedroom 5
Primary bedroom
- Features: Flooring (Luxury Vinyl), Bathroom (Full)
- Level: Main
- Area: 156 Square Feet
- Dimensions: 12X13
Bedroom 2
- Features: Flooring (Luxury Vinyl)
- Level: Main
- Area: 132 Square Feet
- Dimensions: 11X12
Bedroom 3
- Features: Flooring (Luxury Vinyl)
- Level: Main
- Area: 110 Square Feet
- Dimensions: 11X10
Bedroom 4
- Features: Flooring (Luxury Vinyl)
- Level: Basement
- Area: 88 Square Feet
- Dimensions: 11X8
Bedroom 5
- Features: Flooring (Luxury Vinyl)
- Level: Basement
- Area: 144 Square Feet
- Dimensions: 12X12
Dining room
- Features: Flooring (Luxury Vinyl)
- Level: Main
- Area: 132 Square Feet
- Dimensions: 11X12
Family room
- Features: Flooring (Luxury Vinyl)
- Level: Main
- Area: 208 Square Feet
- Dimensions: 13X16
Kitchen
- Features: Kitchen (Eating Area-Breakfast Bar), Flooring (Luxury Vinyl)
- Level: Main
- Area: 234 Square Feet
- Dimensions: 18X13
Laundry
- Features: Flooring (Other)
- Level: Basement
- Area: 209 Square Feet
- Dimensions: 11X19
Living room
- Features: Flooring (Luxury Vinyl)
- Level: Main
- Area: 442 Square Feet
- Dimensions: 26X17
Recreation room
- Level: Basement
- Area: 209 Square Feet
- Dimensions: 11X19
Heating
- Has Heating (Unspecified Type)
Cooling
- Central Air
Appliances
- Included: Range, Dishwasher, Refrigerator, Washer, Dryer, Disposal, Stainless Steel Appliance(s), Range Hood
Features
- Basement: Finished,Crawl Space,Partial
Interior area
- Total structure area: 0
- Total interior livable area: 2,078 sqft
Property
Parking
- Total spaces: 6
- Parking features: Asphalt, Garage Door Opener, Yes, Attached, Driveway, Garage
- Attached garage spaces: 2
- Has uncovered spaces: Yes
Accessibility
- Accessibility features: No Disability Access
Lot
- Size: 0.87 Acres
- Dimensions: 165x230
Details
- Parcel number: 0427202008
- Special conditions: None
Construction
Type & style
- Home type: SingleFamily
- Architectural style: Ranch
- Property subtype: Single Family Residence
Materials
- Vinyl Siding
Condition
- New construction: No
- Year built: 1981
- Major remodel year: 2023
Utilities & green energy
- Electric: 100 Amp Service
- Sewer: Septic Tank
- Water: Well
Community & HOA
HOA
- Services included: None
Location
- Region: Roscoe
Financial & listing details
- Price per square foot: $190/sqft
- Tax assessed value: $215,025
- Annual tax amount: $5,583
- Date on market: 11/2/2026
- Ownership: Fee Simple
Estimated market value
$254,600
$227,000 - $283,000
$2,348/mo
Price history
| Date | Event | Price |
|---|---|---|
| 11/2/2026 | Listed for sale | $395,000+250.2%$190/sqft |
Source:  MRED as distributed by MLS GRID #12798669 Report a problem | ||
| 12/4/2023 | Listing removed | -- |
Source: Zillow Rentals Report a problem | ||
| 11/26/2023 | Price change | $2,600-7.1%$1/sqft |
Source: Zillow Rentals Report a problem | ||
| 11/20/2023 | Price change | $2,800-6.5%$1/sqft |
Source: Zillow Rentals Report a problem | ||
| 11/11/2023 | Listed for rent | $2,995$1/sqft |
Source: Zillow Rentals Report a problem | ||
| 2/10/2023 | Sold | $112,777+12.8%$54/sqft |
Source:  NorthWest Illinois Alliance of REALTORS® #202300260 Report a problem | ||
| 1/20/2023 | Pending sale | $100,000$48/sqft |
Source: NorthWest Illinois Alliance of REALTORS® #202300260 Report a problem | ||
| 1/18/2023 | Listed for sale | $100,000$48/sqft |
Source: NorthWest Illinois Alliance of REALTORS® #202300260 Report a problem | ||
Public tax history
| Year | Property taxes | Tax assessment |
|---|---|---|
| 2025 | $5,583 +3.4% | $71,675 +9.5% |
| 2024 | $5,399 +6.9% | $65,462 +11.4% |
| 2023 | $5,051 +4.2% | $58,748 +9.4% |
| 2022 | $4,846 | $53,705 +6.4% |
| 2021 | -- | $50,451 +3.8% |
| 2020 | $4,576 +2.4% | $48,618 +4.7% |
| 2019 | $4,471 +0.2% | $46,440 +4.1% |
| 2018 | $4,460 +2.1% | $44,624 +3.7% |
| 2017 | $4,366 | $43,040 +1.6% |
| 2016 | $4,366 +4.1% | $42,350 +2.9% |
| 2015 | $4,194 +4.1% | $41,140 +1.3% |
| 2014 | $4,029 +9.7% | $40,620 -12.5% |
| 2009 | $3,674 | $46,401 +5.5% |
| 2007 | -- | $43,974 +12.6% |
| 2006 | -- | $39,051 +3.9% |
| 2005 | -- | $37,575 +2% |
| 2004 | -- | $36,839 +8% |
| 2003 | -- | $34,125 +2.8% |
| 2001 | -- | $33,199 +2.6% |
| 2000 | -- | $32,361 |
| 1999 | -- | $32,361 |
Find assessor info on the county website
Monthly payment
Est. payment
Payment breakdown
Explore the cost of this home by adjusting the details. Changes won't be saved.Climate risks
Neighborhood: 61073
Nearby schools
Schools provided by the listing agent
- Elementary: Ledgewood Elementary School
- Middle: Roscoe Middle School
- High: Hononegah High School
- District: 131
Source: MRED as distributed by MLS GRID. This data may not be complete. We recommend contacting the local school district to confirm school assignments for this home.
Similar homes
- $360,0004 bd4 ba1.9k sqft12609 Thistle Ridge Cl, Roscoe, IL 61073Active
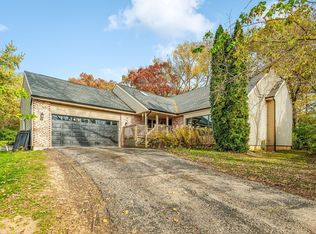 MLS ID #12771044, Adam Stary, eXp Realty. MRED as distributed by MLS GRID
- $399,9004 bd3 ba3k sqft6775 Skyview Trl, Roscoe, IL 61073For Sale
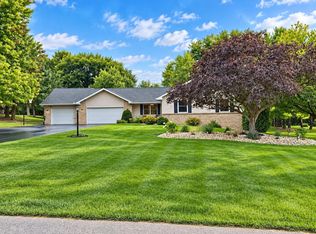 MLS ID #202605990, David Johnson. NorthWest Illinois Alliance of REALTORS®
- $295,0003 bd2 ba2.1k sqft10281 Geneva Dr, Roscoe, IL 61073For Sale
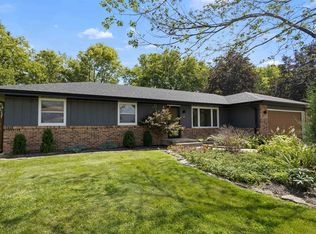 MLS ID #202606946, Nicholas Suchoski. NorthWest Illinois Alliance of REALTORS®
- $--3 bd2 ba1.3k sqft11128 Cedarbrook Rd, Roscoe, IL 61073AuctionAuction.com 2
