Great ranch in quiet Hononegah School district neighborhood. Privacy, space, and a view you can’t build into a lot: this corner-lot ranch sits at the end of a dead end with a big fenced backyard that backs to open farm field, so there are no rear neighbors and wide-open sunsets. The new concrete patio (2026) is ready for summer nights. Inside, the kitchen shines with new LVP flooring (2026), white shaker cabinets, subway tile, a farmhouse sink, stainless appliances, and a gas rangewith a slider that opens straight to the backyard. The living room is anchored by a brick fireplace. Both bathrooms are updated with full tile surrounds, and the main bath adds a deep soaking tub for the end of a long day. The partially finished basement has LVP flooring and drywall, ready for a media space, gym, or hobby area, with room to finish the rest your way. The big-ticket items are already done, including a new roof, soffit, and gutters (2025) and a new A/C (2024), plus a two-car attached garage and mature landscaping. Quiet, private, and move-in ready, this one is hard to find. Schedule your showing today. Agent owned.
For sale
$295,000
10281 Geneva Dr, Roscoe, IL 61073
3beds
2,176sqft
Single Family Residence
Built in 1982
0.59 Acres Lot
$290,100 Zestimate®
$136/sqft
$-- HOA
What's special
Farmhouse sinkCorner-lot ranchMature landscapingTwo-car attached garageWide-open sunsetsStainless appliancesSubway tile
- 11 days
- 1,664
- 166
Zillow last checked:
Listing updated:
Listed by:
Nicholas Suchoski 815-914-6708,
Keller Williams Realty Signature
Source: NorthWest Illinois Alliance of REALTORS®,MLS#: 202606946
Facts & features
Interior
Bedrooms & bathrooms
- Bedrooms: 3
- Bathrooms: 2
- Full bathrooms: 2
- Main level bathrooms: 2
- Main level bedrooms: 3
Primary bedroom
- Level: Main
- Area: 150.65
- Dimensions: 11.5 x 13.1
Bedroom 2
- Level: Main
- Area: 98.31
- Dimensions: 8.7 x 11.3
Bedroom 3
- Level: Main
- Area: 109.89
- Dimensions: 11.1 x 9.9
Family room
- Level: Main
- Area: 235.75
- Dimensions: 11.5 x 20.5
Kitchen
- Level: Main
- Area: 211.6
- Dimensions: 18.4 x 11.5
Living room
- Level: Main
- Area: 241.2
- Dimensions: 18 x 13.4
Heating
- Forced Air
Cooling
- Central Air
Appliances
- Included: Dishwasher, Dryer, Stove/Cooktop, Washer, Gas Water Heater
- Laundry: In Basement
Features
- L.L. Finished Space, Granite Counters
- Basement: Full,Sump Pump,Finished
- Number of fireplaces: 1
- Fireplace features: Wood Burning
Interior area
- Total structure area: 2,176
- Total interior livable area: 2,176 sqft
- Finished area above ground: 1,426
- Finished area below ground: 750
Property
Parking
- Total spaces: 2
- Parking features: Attached
- Garage spaces: 2
Features
- Patio & porch: Patio
- Fencing: Fenced
Lot
- Size: 0.59 Acres
- Features: City/Town, Subdivided
Details
- Parcel number: 0804206001
- Special conditions: Agent Owned/Interest
Construction
Type & style
- Home type: SingleFamily
- Architectural style: Ranch
- Property subtype: Single Family Residence
Materials
- Brick/Stone, Cedar
- Roof: Shingle
Condition
- Year built: 1982
Utilities & green energy
- Electric: Circuit Breakers
- Sewer: Septic Tank
- Water: Well
Community & HOA
Community
- Subdivision: IL
Location
- Region: Roscoe
Financial & listing details
- Price per square foot: $136/sqft
- Tax assessed value: $220,026
- Price range: $295K - $295K
- Date on market: 11/2/2026
- Cumulative days on market: 12 days
- Ownership: Fee Simple
Estimated market value
$290,100
$276,000 - $305,000
$2,301/mo
Price history
| Date | Event | Price |
|---|---|---|
| 11/2/2026 | Listed for sale | $295,000+163.4%$136/sqft |
Source:  NorthWest Illinois Alliance of REALTORS® #202606946 Report a problem | ||
| 5/8/2014 | Sold | $112,000$51/sqft |
Source: NorthWest Illinois Alliance of REALTORS® #201401368 Report a problem | ||
Public tax history
| Year | Property taxes | Tax assessment |
|---|---|---|
| 2025 | -- | $73,342 +9.5% |
| 2024 | -- | $66,985 +11.4% |
| 2023 | $4,964 | $60,114 +9.4% |
| 2022 | -- | $54,954 +6.5% |
| 2021 | -- | $51,624 +3.8% |
| 2020 | $4,394 +3% | $49,748 +4.7% |
| 2019 | $4,264 +0.9% | $47,519 +4.1% |
| 2018 | $4,226 +2.8% | $45,661 +3.7% |
| 2017 | $4,113 | $44,040 +1.6% |
| 2016 | $4,113 +4.3% | $43,334 +2.9% |
| 2015 | $3,943 +4.5% | $42,096 +1.3% |
| 2014 | $3,773 +7.5% | $41,564 -12.5% |
| 2009 | $3,510 | $47,480 +5.5% |
| 2007 | -- | $44,996 +10.4% |
| 2006 | -- | $40,768 +3.9% |
| 2005 | -- | $39,226 +2% |
| 2004 | -- | $38,457 +8% |
| 2003 | -- | $35,622 +2.8% |
| 2001 | -- | $34,655 +2.6% |
| 2000 | -- | $33,780 |
| 1999 | -- | $33,780 |
Find assessor info on the county website
Monthly payment
Est. payment
Payment breakdown
Explore the cost of this home by adjusting the details. Changes won't be saved.Climate risks
Neighborhood: 61073
Nearby schools
Schools provided by the listing agent
- Elementary: Kinnikinnick
- Middle: Roscoe Middle
- High: Hononegah High
- District: Hononegah 207
Source: NorthWest Illinois Alliance of REALTORS®. This data may not be complete. We recommend contacting the local school district to confirm school assignments for this home.


Similar homes
- $319,9003 bd3 ba2.1k sqft10434 Geneva Dr, Roscoe, IL 61073For Sale
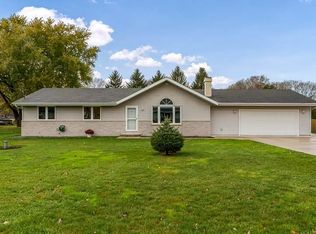 MLS ID #202607157, Brittany Bye. NorthWest Illinois Alliance of REALTORS®
- $--3 bd2 ba1.3k sqft11128 Cedarbrook Rd, Roscoe, IL 61073Auction
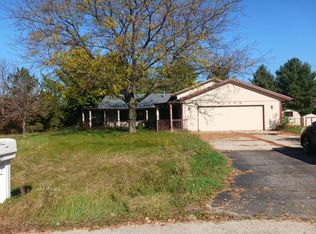 Auction.com 2
- $299,0004 bd2 ba2.2k sqft6439 Prairie Flower, Roscoe, IL 61073For Sale
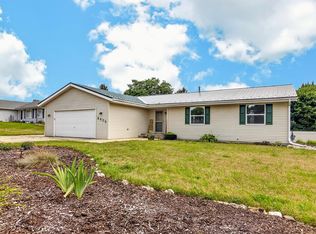 MLS ID #202604934, Carrie DuMelle. NorthWest Illinois Alliance of REALTORS®
- $290,0004 bd2 ba2.3k sqft8482 N Creek Rd, Roscoe, IL 61073For Sale
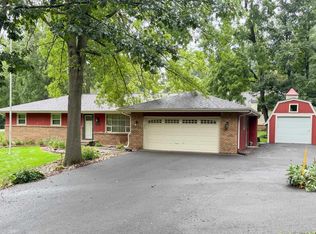 MLS ID #202605929, Ryan Sullivan. NorthWest Illinois Alliance of REALTORS®
