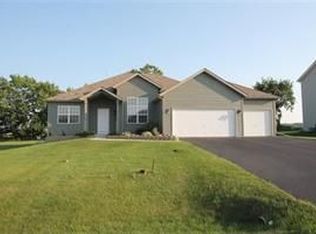
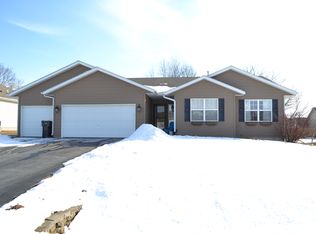
PRICE REDUCED $20,000! Nicely maintained 4 BR, 3 bath two story offering over 2400 SF of finished space, quality 2x6 construction, and ideally located in well-established Roscoe subdivision in the coveted Hononegah School District. Welcoming foyer opens to formal living room and formal dining room, perfect for everyday living and entertaining. Spacious eat-in kitchen features abundant cabinetry, granite countertops, stainless steel appliances (all appls stay), separate dining area with sliding door to backyard, and adjacent family room with cozy fireplace. Convenient 1st floor laundry (washer & dryer included) and additional half bath complete the main level. Upstairs boasts spacious master bedroom suite featuring private, dual vanity full bath and walk-in closet. 3 additional generously sized bedrooms, full bath, and centrally located sitting area/workspace round out the upper level. Main floor has ceramic tile and newer luxury vinyl plank flooring, upstairs is carpeted. "Ready to finish" lower level provides excellent potential for additional living space. Nicely landscaped lot features newly stained deck overlooking spacious backyard. Oversized 3 car garage offers ample room for vehicles, storage, hobbies. Additional updates: roof 2022, washer/dryer 2022, water filtration/dishwasher 2021, water heater 2023. A home warranty is included for added peace of mind. This one owner home combines space, quality, and ideal location, close to shopping, schools.
Sold for $329,900
Zillow last checked:
Listing updated:
Bought with:
Eric Pritz, 475162369
Century 21 Affiliated
Source: NorthWest Illinois Alliance of REALTORS®,MLS#: 202604104
Price history
| Date | Event | Price |
|---|---|---|
| 9/2/2026 | Sold | $329,900$133/sqft |
Source:  NorthWest Illinois Alliance of REALTORS® #202604104 Report a problem NorthWest Illinois Alliance of REALTORS® #202604104 Report a problem | ||
| 8/4/2026 | Pending sale | $329,900$133/sqft |
Source: NorthWest Illinois Alliance of REALTORS® #202604104 Report a problem | ||
| 8/3/2026 | Price change | $329,900-2.9%$133/sqft |
Source: NorthWest Illinois Alliance of REALTORS® #202604104 Report a problem | ||
| 7/20/2026 | Price change | $339,900-2.9%$138/sqft |
Source: NorthWest Illinois Alliance of REALTORS® #202604104 Report a problem | ||
| 7/7/2026 | Listed for sale | $349,900+86.1%$142/sqft |
Source: NorthWest Illinois Alliance of REALTORS® #202604104 Report a problem | ||
| 10/9/2009 | Sold | $188,000$76/sqft |
Source: NorthWest Illinois Alliance of REALTORS® #200946424 Report a problem | ||
Sell for more on Zillow
Get a Zillow Showcase℠ listing at no additional cost and you could sell for .
$331,600
2% more
+$6,632
With Zillow Showcase(estimated)
$338,232
