Skip main navigation
Sold for $335,000
  • $335,000

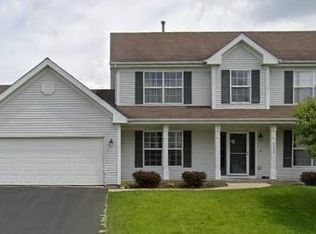
    9415 Corriedale Run, Roscoe, IL 61073

    4beds
    2,121sqft
    Single Family Residence
    Built in 2002
    0.3 Acres Lot
    $336,200 Zestimate®
    $158/sqft
    $2,577 Estimated rent

    Home value

    $336,200

    $309,000 - $366,000

    $2,577/mo

    Zestimate® history
    Loading
    Loading...

    Owner options

    List your home for rent

    $2,577/mo

    Rent Zestimate®

    Find your next renter with Zillow Rental Manager. Plus, with online applications, you can quickly screen prospective tenants – for free.

    Learn more

    $2,577/mo

    Rent Zestimate®

    Refinance and save

    $2,480/mo

    Est. payment

    Refinancing to a lower rate could help reduce your monthly payments and save thousands over the life of the loan.

    See today's rates

    $2,480/mo

    Est. payment

    Explore your selling options

    Work with a Zillow partner agent

    Leverage their expertise and Zillow's premium Showcase listings to get your home seen by more buyers.

    Get started

    List with your own agent

    Get your home in front of millions of buyers by listing it on Zillow.

    Learn how to do it

    Sell it yourself

    Take full control of how buyers see your home on Zillow by listing For Sale by Owner (FSBO).

    List your home

    What's special

    Coordinated contemporary designDark stacked-stone tile surroundPrivate oasisPrivate en-suite bathBuilt-in dishwasherSpacious walk-in pantryGas range
    Open the door and prepare to be impressed! The stunning great room features a dramatic two-story vaulted ceiling and a loft overlooking the living room. The loft makes for a perfect family room, game area, home office, or study. A striking fireplace serves as the centerpiece of the living room, enhanced by crown-style cap molding atop the chimney chase for added architectural character. Crisp white trim contrasts beautifully with the dark stacked-stone tile surround, creating a true focal point. The beautifully appointed kitchen showcases Cambria quartz countertops, white cabinetry, and a spacious walk-in pantry. A suite of modern dark gray stainless-steel appliances include a French-door refrigerator, gas range, over-the-range microwave, built-in dishwasher, and a coordinated contemporary design. The spacious main-floor primary suite offers a private en-suite bath with a dual-sink vanity and a large walk-in closet. Completing the main level are a convenient powder room and a generously sized laundry room with a double closet. Upstairs, you'll find three well-appointed bedrooms, a shared full bath, and the versatile loft area. The expansive lower level provides more than 1,500 square feet of unfinished space, offering endless possibilities for future living and entertaining areas. Step outside to enjoy the fully fenced backyard retreat. A large deck just off the kitchen is ideal for grilling, entertaining guests, or simply relaxing in your own private oasis. Don't miss this opportunity to own a beautiful home in Shepherd Hills—schedule your showing today and make it yours!

    Zillow last checked:

    Listing updated:

    Listed by:

    Jodi Stromberg 815-633-2317,

    Berkshire Hathaway Homeservices Crosby Starck Re

    Bought with:

    John Peterson, 475130038

    Real Broker, Llc

    Source: NorthWest Illinois Alliance of REALTORS®,MLS#: 202603740MLS Logo

    Facts & features

    Interior

    Bedrooms & bathrooms
    • Bedrooms: 4
    • Bathrooms: 3
    • Full bathrooms: 2
    • 1/2 bathrooms: 1
    • Main level bathrooms: 2
    • Main level bedrooms: 1
    Primary bedroom
    • Level: Main
    • Area: 193.88
    • Dimensions: 14.8 x 13.1
    Bedroom 2
    • Level: Upper
    • Area: 117.3
    • Dimensions: 11.5 x 10.2
    Bedroom 3
    • Level: Upper
    • Area: 115.44
    • Dimensions: 11.1 x 10.4
    Bedroom 4
    • Level: Upper
    • Area: 134.31
    • Dimensions: 12.1 x 11.1
    Kitchen
    • Level: Main
    • Area: 285.42
    • Dimensions: 20.1 x 14.2
    Living room
    • Level: Main
    • Area: 350.43
    • Dimensions: 21.11 x 16.6
    Heating
    • Forced Air, Natural Gas
    Cooling
    • Central Air
    Appliances
    • Included: Disposal, Dishwasher, Dryer, Microwave, Refrigerator, Stove/Cooktop, Washer, Water Softener, Gas Water Heater
    • Laundry: Main Level
    Features
    • Great Room, Granite Counters, Walk-In Closet(s)
    • Windows: Window Treatments
    • Basement: Full,Sump Pump
    • Number of fireplaces: 1
    • Fireplace features: Gas
    Interior area
    • Total structure area: 2,121
    • Total interior livable area: 2,121 sqft
    • Finished area above ground: 2,121
    • Finished area below ground: 0

    Property

    Parking
    • Total spaces: 3
    • Parking features: Asphalt, Attached, Garage Door Opener
    • Garage spaces: 3
    Features
    • Levels: One and One Half
    • Stories: 1
    • Patio & porch: Deck
    • Exterior features: Swing Set
    • Fencing: Fenced
    Lot
    • Size: 0.3 Acres
    • Features: City/Town, Subdivided
    Details
    • Additional structures: Garden Shed
    • Parcel number: 0809202009

    Construction

    Type & style
    • Home type: SingleFamily
    • Property subtype: Single Family Residence
    Materials
    • Vinyl
    • Roof: Shingle
    Condition
    • Year built: 2002

    Utilities & green energy

    • Electric: Circuit Breakers
    • Sewer: City/Community
    • Water: City/Community

    Community & HOA

    Community
    • Security: Radon Mitigation Active
    • Subdivision: IL
    Location
    • Region: Roscoe

    Financial & listing details

    • Price per square foot: $158/sqft
    • Tax assessed value: $265,725
    • Annual tax amount: $7,581
    • Price range: $335K - $335K
    • Date on market: 6/23/2026
    • Cumulative days on market: 3 days
    • Ownership: Fee Simple

    Price history

    DateEventPrice
    7/29/2026Sold$335,000$158/sqft
    Source: NorthWest Illinois Alliance of REALTORS® #202603740 Report a problem
    7/2/2026Pending sale$335,000$158/sqft
    Source: NorthWest Illinois Alliance of REALTORS® #202603740 Report a problem
    7/1/2026Listed for sale$335,000$158/sqft
    Source: MRED as distributed by MLS GRID #12685817 Report a problem
    6/26/2026Pending sale$335,000$158/sqft
    Source: NorthWest Illinois Alliance of REALTORS® #202603740 Report a problem
    6/23/2026Listed for sale$335,000+42.6%$158/sqft
    Source: NorthWest Illinois Alliance of REALTORS® #202603740 Report a problem
    12/1/2020Sold$235,000$111/sqft
    Source: Public Record Report a problem
    10/9/2020Pending sale$235,000$111/sqft
    Source: Gambino Realtors #202005746 Report a problem
    10/6/2020Listed for sale$235,000+39.9%$111/sqft
    Source: Gambino Realtors #202005746 Report a problem
    9/30/2016Sold$168,000-6.1%$79/sqft
    Source: Public Record Report a problem
    8/1/2016Pending sale$179,000$84/sqft
    Source: Berkshire Hathaway HomeServices Crosby Starck Real Estate #09229509 Report a problem
    7/13/2016Price change$179,000-1.9%$84/sqft
    Source: Berkshire Hathaway HomeServices Crosby Starck Real Estate #09229509 Report a problem
    6/6/2016Price change$182,400-3.9%$86/sqft
    Source: Berkshire Hathaway HomeServices Crosby Starck Real Estate #09229509 Report a problem
    5/18/2016Listed for sale$189,900+5.5%$90/sqft
    Source: Berkshire Hathaway HomeServices Crosby Starck Real Estate #09229509 Report a problem
    9/13/2005Sold$180,000$85/sqft
    Source: Public Record Report a problem

    Public tax history

    YearProperty taxesTax assessment
    2024$7,112 +5%$88,575 +12.6%
    2023$6,772 +1.9%$78,663 +9.6%
    2022$6,646 $71,747 +7.5%
    2021-- $66,729 +23.1%
    2020$4,851 -2.2%$54,198 +4.4%
    2019$4,962 -5.9%$51,914 +3.4%
    2018$5,270 +1.8%$50,212 +2.8%
    2017$5,177 $48,835 +2%
    2016$5,177 +1.7%$47,864 +1.8%
    2015$5,088 +0.8%$47,027
    2014$5,047 +5.8%$47,027 -29.6%
    2009$4,771 $66,757 +5%
    2007-- $63,588 +5.7%
    2006-- $60,172 +3.2%
    2005-- $58,317 +2.4%
    2004-- $56,928
    Find assessor info on the county website

    Neighborhood: 61073

    Nearby schools

    GreatSchools rating
    Schools provided by the listing agent
    • Elementary: Ralston Elementary
    • Middle: Harlem Jr
    • High: Harlem High School
    • District: Harlem 122

    Source: NorthWest Illinois Alliance of REALTORS®. This data may not be complete. We recommend contacting the local school district to confirm school assignments for this home.

    Get pre-qualified for a loan
    At Zillow Home Loans, we can pre-qualify you in as little as 5 minutes with no impact to your credit score.

    An equal housing lender. NMLS #10287.

    Sell for more on Zillow
    Get a Zillow Showcase℠ listing at no additional cost and you could sell for .
    $336,200
    2% more
    +$6,724
    With Zillow Showcase(estimated)
    $342,924