This is a WOW property! Enjoy rural living on 1.41 acres in this inviting, custom-built 1.5- story home featuring over 3,300 square feet of living space, 4 bedrooms, and 3 full baths. An updated kitchen anchors spaces designed for everyday comfort and entertaining, while a fireplace adds warmth and character to the great room. Walls of windows and skylights flood the four-season room with natural light, creating a welcoming retreat to relax and enjoy the surrounding setting throughout the year. The primary bedroom features sliding doors to the patio and pool, an updated ensuite bath with a walk-in shower, and an impressive walk-in closet. A convenient mudroom just inside the front entrance keeps everyday essentials organized and clutter contained. Upstairs, a versatile loft offers endless possibilities, alongside a bedroom with built-in bookcases. The finished lower level provides a generously sized family room, a fourth bedroom with an egress window that welcomes natural light, an updated full bath, a spacious laundry room, and two additional finished bonus rooms. Outside, a fenced inground pool and concrete patio create an ideal setting for summer gatherings or quiet weekends at home. A deck adjacent to the garage offers another inviting space for casual get-togethers. A pool utility shed and separate garden shed provide convenient storage for pool supplies, tools, and outdoor essentials, while the attached 2-car garage adds everyday convenience. Enjoy year-round comfort with a new heat-pump HVAC system (2026), complemented by an impressive 18.8 kW owned, fully paid-off solar panel system. Additional updates include the water heater (2023), water softener (2023), sump pump (2026), and pool heater (2025). With inviting indoor spaces and room to enjoy the outdoors, this property blends country living with modern amenities—all just minutes from shopping, dining, biking paths, golf courses, and state parks. Located in the Hononegah/Roscoe school districts. Opportunity knocks!
For sale
$569,900
7248 Burr Oak Rd, Roscoe, IL 61073
4beds
3,237sqft
Single Family Residence
Built in 1987
1.41 Acres Lot
$552,900 Zestimate®
$176/sqft
$-- HOA
What's special
Fenced inground poolUpdated kitchenSpacious laundry roomBedroom with built-in bookcasesImpressive walk-in closet
- 9 days
- 1,848
- 157
Likely to sell faster than
Zillow last checked:
Listing updated:
Listed by:
Dana Vlasnik 815-494-7819,
Dickerson & Nieman
Source: NorthWest Illinois Alliance of REALTORS®,MLS#: 202606805
Facts & features
Interior
Bedrooms & bathrooms
- Bedrooms: 4
- Bathrooms: 3
- Full bathrooms: 3
- Main level bathrooms: 2
- Main level bedrooms: 2
Primary bedroom
- Level: Main
- Area: 208
- Dimensions: 16 x 13
Bedroom 2
- Level: Main
- Area: 299
- Dimensions: 23 x 13
Bedroom 3
- Level: Upper
- Area: 156
- Dimensions: 13 x 12
Bedroom 4
- Level: Lower
- Area: 360
- Dimensions: 24 x 15
Family room
- Level: Lower
- Area: 405
- Dimensions: 27 x 15
Kitchen
- Level: Main
- Area: 294
- Dimensions: 21 x 14
Living room
- Level: Main
- Area: 378
- Dimensions: 27 x 14
Heating
- Forced Air, Electric, Solar, Heat Pump
Cooling
- Central Air
Appliances
- Included: Dishwasher, Dryer, Microwave, Refrigerator, Stove/Cooktop, Washer, Water Softener, Gas Water Heater
- Laundry: In Basement
Features
- L.L. Finished Space, Audio/Video, Book Cases Built In, Ceiling-Vaults/Cathedral, Granite Counters, Walk-In Closet(s)
- Windows: Skylight(s), Window Treatments
- Basement: Full,Sump Pump,Partial Exposure
- Number of fireplaces: 1
- Fireplace features: Both Gas and Wood, Fire-Pit/Fireplace
Interior area
- Total structure area: 3,237
- Total interior livable area: 3,237 sqft
- Finished area above ground: 2,237
- Finished area below ground: 1,000
Property
Parking
- Total spaces: 2
- Parking features: Asphalt, Attached, Garage Door Opener
- Garage spaces: 2
Features
- Levels: One and One Half
- Stories: 1
- Patio & porch: Deck, Patio, Porch 4 Season
- Pool features: In Ground
- Fencing: Fenced
- Has view: Yes
- View description: Country
Lot
- Size: 1.41 Acres
- Features: County Taxes, Partial Exposure, Wooded, Rural
Details
- Additional structures: Garden Shed, Shed(s)
- Parcel number: 0435326005
Construction
Type & style
- Home type: SingleFamily
- Property subtype: Single Family Residence
Materials
- Brick/Stone, Siding, Wood
- Roof: Shingle
Condition
- Year built: 1987
Utilities & green energy
- Electric: Circuit Breakers
- Sewer: Septic Tank
- Water: Well
Community & HOA
Community
- Subdivision: IL
Location
- Region: Roscoe
Financial & listing details
- Price per square foot: $176/sqft
- Tax assessed value: $437,229
- Annual tax amount: $1,088,444
- Price range: $569.9K - $569.9K
- Date on market: 10/26/2026
- Ownership: Fee Simple
- Road surface type: Hard Surface Road
Estimated market value
$552,900
$525,000 - $581,000
$2,978/mo
Price history
| Date | Event | Price |
|---|---|---|
| 10/26/2026 | Listed for sale | $569,900+62.4%$176/sqft |
Source:  NorthWest Illinois Alliance of REALTORS® #202606805 Report a problem | ||
| 10/29/2021 | Sold | $351,000+8%$108/sqft |
Source: NorthWest Illinois Alliance of REALTORS® #202106146 Report a problem | ||
| 9/24/2021 | Pending sale | $325,000$100/sqft |
Source: NorthWest Illinois Alliance of REALTORS® #202106146 Report a problem | ||
| 9/22/2021 | Listed for sale | $325,000+73.8%$100/sqft |
Source: NorthWest Illinois Alliance of REALTORS® #202106146 Report a problem | ||
| 11/10/2014 | Sold | $187,000-1.5%$58/sqft |
Source: Public Record Report a problem | ||
| 9/3/2014 | Price change | $189,900-5%$59/sqft |
Source: Key Realty #201403173 Report a problem | ||
| 7/30/2014 | Price change | $199,900-4.8%$62/sqft |
Source: Key Realty #201403173 Report a problem | ||
| 7/24/2014 | Price change | $210,000-2.3%$65/sqft |
Source: Key Realty #201403173 Report a problem | ||
| 7/9/2014 | Listed for sale | $215,000+15%$66/sqft |
Source: Key Realty #201403173 Report a problem | ||
| 6/11/2014 | Sold | $187,000-16.9%$58/sqft |
Source: Agent Provided Report a problem | ||
| 5/28/2014 | Listed for sale | $225,000+64.8%$70/sqft |
Source: Key Realty #201403173 Report a problem | ||
| 4/7/2014 | Sold | $136,500-36.5%$42/sqft |
Source: Public Record Report a problem | ||
| 12/9/2013 | Listing removed | $215,000$66/sqft |
Source: ReMax Valley Realtors #68376 Report a problem | ||
| 11/26/2013 | Price change | $215,000+10.3%$66/sqft |
Source: ReMax Valley Realtors #68376 Report a problem | ||
| 8/1/2013 | Price change | $194,900-2.5%$60/sqft |
Source: Valley Realtors Inc. Report a problem | ||
| 7/5/2013 | Price change | $199,900-4.8%$62/sqft |
Source: Valley Realtors Inc. Report a problem | ||
| 5/10/2013 | Price change | $209,900-2.3%$65/sqft |
Source: Valley Realtors Inc. Report a problem | ||
| 5/1/2013 | Listed for sale | $214,900-12.2%$66/sqft |
Source: Valley Realtors Inc. Report a problem | ||
| 9/15/2012 | Listed for sale | $244,900-7.6%$76/sqft |
Source: Valley Realtors Inc. Report a problem | ||
| 4/26/2012 | Listing removed | $265,000$82/sqft |
Source: CirclePix #68376 Report a problem | ||
| 3/16/2012 | Listed for sale | $265,000$82/sqft |
Source: RE/MAX Valley Realtors #68376 Report a problem | ||
| 10/8/2011 | Listing removed | $265,000$82/sqft |
Source: American Dwellings, Ltd. #62490 Report a problem | ||
| 5/6/2011 | Listed for sale | $265,000+39.5%$82/sqft |
Source: American Dwellings, Ltd. #62490 Report a problem | ||
| 5/11/2001 | Sold | $190,000$59/sqft |
Source: Public Record Report a problem | ||
Public tax history
| Year | Property taxes | Tax assessment |
|---|---|---|
| 2025 | $10,884 +3.8% | $145,743 +9.5% |
| 2024 | $10,484 +7.5% | $133,111 +11.4% |
| 2023 | $9,754 +4.7% | $119,457 +9.4% |
| 2022 | $9,312 | $109,203 +6.5% |
| 2021 | -- | $102,586 +3.8% |
| 2020 | $8,740 +2.7% | $98,859 +4.7% |
| 2019 | $8,513 +0.5% | $94,430 +4.1% |
| 2018 | $8,469 +2.4% | $90,737 +3.7% |
| 2017 | $8,269 | $87,516 +1.6% |
| 2016 | $8,269 +4.2% | $86,112 +2.9% |
| 2015 | $7,934 +4.3% | $83,653 +1.3% |
| 2014 | $7,605 +32.4% | $82,596 -12.5% |
| 2009 | $5,742 | $94,355 +26.6% |
| 2007 | -- | $74,559 +2% |
| 2006 | -- | $73,097 +3.9% |
| 2005 | -- | $70,333 +2% |
| 2004 | -- | $68,954 +8% |
| 2003 | -- | $63,874 +2.8% |
| 2001 | -- | $62,140 +2.6% |
| 2000 | -- | $60,571 |
| 1999 | -- | $60,571 |
Find assessor info on the county website
Monthly payment
Est. payment
Payment breakdown
Explore the cost of this home by adjusting the details. Changes won't be saved.Climate risks
Neighborhood: 61073
Nearby schools
Schools provided by the listing agent
- Elementary: Ledgewood Elementary
- Middle: Roscoe Middle
- High: Hononegah High
- District: Hononegah 207
Source: NorthWest Illinois Alliance of REALTORS®. This data may not be complete. We recommend contacting the local school district to confirm school assignments for this home.
Similar homes
- $--2 bd2 ba1.6k sqft9867 Highstone Dr, Roscoe, IL 61073Auction
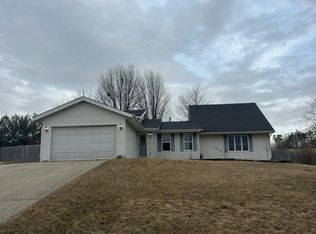 Auction.com 1
- $460,0005 bd4 ba3.4k sqft11497 Ridgecrest Dr, Roscoe, IL 61073For Sale
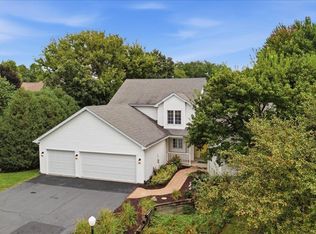 MLS ID #202605503, Toni Vander Heyden. NorthWest Illinois Alliance of REALTORS®
- $420,0004 bd3 ba3.2k sqft12252 Whispering Winds Dr, Roscoe, IL 61073For Sale
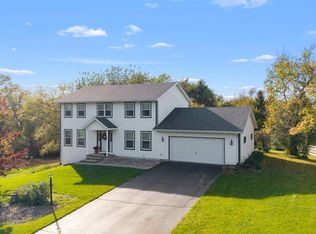 MLS ID #202606818, Gavin Mylin. NorthWest Illinois Alliance of REALTORS®
- $395,0005 bd3 ba2k sqft12331 Equine Dr, Roscoe, IL 61073New
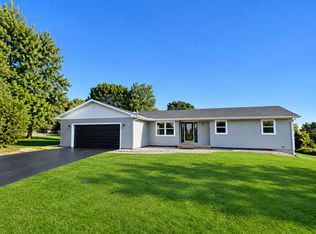 MLS ID #12798669, Larisa Salma Zahdan, My Realty Chicago Inc. MRED as distributed by MLS GRID
