This is the one you have been looking for. Set on more than five acres of beautiful wooded grounds, this Four-bedroom, three-bath home offers over 2,500 square feet of living space and a peaceful setting with room to enjoy the outdoors. A bridge crosses the creek on the property, leading into a tree-lined area that adds to the natural surroundings and sense of privacy. With acreage, mature trees, and a serene atmosphere, the property offers a variety of possibilities for enjoying the land. Inside, the home features a comfortable layout with an easy flow between the kitchen, dining area, and family room-well suited for everyday living and gathering with family and friends. Two fireplaces bring warmth and character to the living spaces, while three-panel patio doors open to a covered deck and create a connection to the outdoor setting. Three bedrooms, three bathrooms, a bonus rooms in the lower level great options for guest bedrooms, office, gym the possibilities are endless. Ample storage provide plenty of space and flexibility. An oversized circular driveway offers convenient parking and access. The home is clean and freshly painted, providing a great opportunity to make it your own. Discover the space, wooded setting, and possibilities. Offered as an Estate Sale SOLD AS IS. SALE SUBJECT TO COURT APPROVAL.
Price change
Price cut: $20K (11/11)
$499,000
386 State Route 173, Caledonia, IL 61011
4beds
2,016sqft
Single Family Residence
Built in 1975
5 Acres Lot
$-- Zestimate®
$248/sqft
$-- HOA
What's special
Four-bedroom three-bath homeThree bedrooms three bathroomsClean and freshly paintedCovered deck
- 26 days
- 1,209
- 123
Zillow last checked:
Listing updated:
Listed by:
Sandy Ortiz-Ramirez 773-430-1656,
Realty of America, LLC,
Cristino Aguirre,
Realty of America, LLC
Source: MRED as distributed by MLS GRID,MLS#: 12730815
Facts & features
Interior
Bedrooms & bathrooms
- Bedrooms: 4
- Bathrooms: 3
- Full bathrooms: 3
Rooms
- Room types: Recreation Room, Other Room
Primary bedroom
- Features: Flooring (Hardwood), Bathroom (Full)
- Level: Main
- Area: 208 Square Feet
- Dimensions: 16X13
Bedroom 2
- Features: Flooring (Carpet)
- Level: Main
- Area: 165 Square Feet
- Dimensions: 15X11
Bedroom 3
- Features: Flooring (Carpet)
- Level: Main
- Area: 121 Square Feet
- Dimensions: 11X11
Bedroom 4
- Level: Basement
- Area: 198 Square Feet
- Dimensions: 18X11
Dining room
- Features: Flooring (Ceramic Tile)
- Level: Main
- Area: 121 Square Feet
- Dimensions: 11X11
Family room
- Features: Flooring (Ceramic Tile)
- Level: Main
- Area: 270 Square Feet
- Dimensions: 18X15
Kitchen
- Features: Kitchen (Island, Pantry-Closet), Flooring (Ceramic Tile)
- Level: Main
- Area: 144 Square Feet
- Dimensions: 12X12
Laundry
- Level: Main
- Area: 28 Square Feet
- Dimensions: 4X7
Living room
- Features: Flooring (Hardwood)
- Level: Main
- Area: 195 Square Feet
- Dimensions: 15X13
Other
- Features: Flooring (Carpet)
- Level: Basement
- Area: 130 Square Feet
- Dimensions: 13X10
Recreation room
- Level: Basement
- Area: 216 Square Feet
- Dimensions: 18X12
Heating
- Forced Air
Cooling
- Central Air
Appliances
- Included: Double Oven, Microwave, Dishwasher, Refrigerator, Cooktop
- Laundry: Main Level
Features
- 1st Floor Bedroom, 1st Floor Full Bath
- Flooring: Hardwood
- Basement: Finished,Exterior Entry,Full,Walk-Out Access
- Number of fireplaces: 2
- Fireplace features: Wood Burning, Wood Burning Stove, Family Room, Basement
Interior area
- Total structure area: 0
- Total interior livable area: 2,016 sqft
Property
Parking
- Total spaces: 2
- Parking features: Asphalt, Garage Door Opener, Yes, Garage Owned, Attached, Garage
- Attached garage spaces: 2
- Has uncovered spaces: Yes
Accessibility
- Accessibility features: No Disability Access
Features
- Stories: 1
- Fencing: Fenced
- Waterfront features: Stream
Lot
- Size: 5 Acres
- Dimensions: 165 X 1323.26
- Features: Wooded
Details
- Parcel number: 0318300005
- Special conditions: None
Construction
Type & style
- Home type: SingleFamily
- Architectural style: Ranch
- Property subtype: Single Family Residence
Materials
- Vinyl Siding, Brick
- Roof: Asphalt
Condition
- New construction: No
- Year built: 1975
Utilities & green energy
- Sewer: Septic Tank
- Water: Well
Community & HOA
HOA
- Services included: None
Location
- Region: Caledonia
Financial & listing details
- Price per square foot: $248/sqft
- Tax assessed value: $419,427
- Annual tax amount: $9,297
- Date on market: 10/15/2026
- Ownership: Fee Simple
Estimated market value
Not available
Estimated sales range
Not available
Not available
Price history
| Date | Event | Price |
|---|---|---|
| 11/11/2026 | Price change | $499,000-3.9%$248/sqft |
Source:  MRED as distributed by MLS GRID #12730815 Report a problem | ||
| 10/15/2026 | Listed for sale | $519,000+87.4%$257/sqft |
Source: MRED as distributed by MLS GRID #12730815 Report a problem | ||
| 8/15/2017 | Sold | $276,900-1.1%$137/sqft |
Source:  NorthWest Illinois Alliance of REALTORS® #201703258 Report a problem | ||
| 8/15/2017 | Listed for sale | $279,900$139/sqft |
Source: Key Realty Inc. #09647950 Report a problem | ||
| 7/3/2017 | Pending sale | $279,900$139/sqft |
Source: Key Realty Inc. #09647950 Report a problem | ||
| 6/4/2017 | Listed for sale | $279,900$139/sqft |
Source: Key Realty Inc. #09647950 Report a problem | ||
Public tax history
| Year | Property taxes | Tax assessment |
|---|---|---|
| 2025 | $9,298 +1.7% | $139,809 +8.4% |
| 2024 | $9,146 +6.4% | $129,019 +13.7% |
| 2023 | $8,596 +9.6% | $113,468 +9.9% |
| 2022 | $7,846 +5.4% | $103,217 +5.5% |
| 2021 | $7,445 -5.1% | $97,822 |
| 2020 | $7,844 +5.5% | $97,822 +7.1% |
| 2019 | $7,436 +11% | $91,347 +5.7% |
| 2017 | $6,697 +97.2% | $86,382 +0.5% |
| 2016 | $3,396 +5.8% | $85,952 +15.2% |
| 2015 | $3,209 +315.7% | $74,622 +7% |
| 2014 | $772 -86% | $69,718 |
| 2013 | $5,509 | $69,718 |
| 2012 | -- | $69,718 -22.2% |
| 2010 | -- | $89,648 -4.3% |
| 2007 | -- | $93,662 |
Find assessor info on the county website
Monthly payment
Est. payment
Payment breakdown
Explore the cost of this home by adjusting the details. Changes won't be saved.Climate risks
Neighborhood: 61011
Nearby schools
Schools provided by the listing agent
- District: 100
Source: MRED as distributed by MLS GRID. This data may not be complete. We recommend contacting the local school district to confirm school assignments for this home.


Similar homes
- $380,0004 bd2 ba2k sqft14086 Il Route 76, Caledonia, IL 61011For Sale
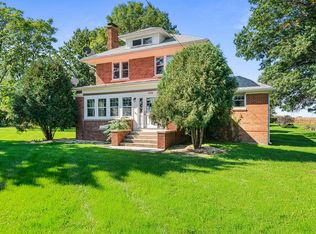 MLS ID #202606290, Darin Spades. NorthWest Illinois Alliance of REALTORS®
- $529,9004 bd4 ba2.8k sqft13200 Newbury Ln, Caledonia, IL 61011For Sale
 MLS ID #202604247, Rebecca Thalhofer. NorthWest Illinois Alliance of REALTORS®
- $310,0003 bd2 ba2.6k sqft14156 Beloit Rd, Caledonia, IL 61011For Sale
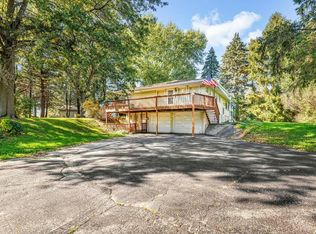 MLS ID #202606576, Joseph Eurek. NorthWest Illinois Alliance of REALTORS®
- $479,9995 bd3 ba2.2k sqft7739 Ta Wee Ct, Caledonia, IL 61011Active
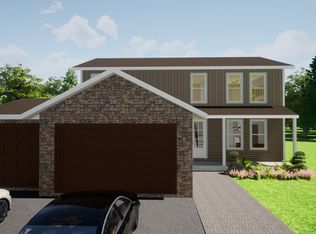 MLS ID #12770011, Jeff Robertson, Keller Williams Realty Signature. MRED as distributed by MLS GRID
