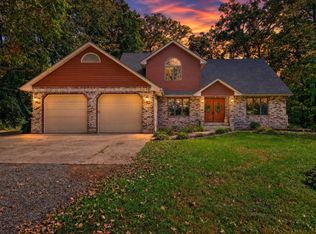
An amazing private country estate on 3.4 acres of treelined park-like lot. Incredible privacy & nature viewing, an outdoor oasis w/pond, 24X36 outbuilding w/shop. The quality custom ranch features 4 bdrms, 3.5 baths over 3000 sq. ft. Main Level great rm w/vaulted ceilings, wall of windows overlooking expansive outdoor splendor! Gas & wood burning fireplace. Patio door access to stamped/paver patio & huge composite wrap @deck, so ideal for entertaining. Kitchen offers wood flooring, newer SS appliances, custom hickory cabinetry, lg. formal dining, 4 season rm & ML laundry. Primary bdrm has private bath w/tub/shower, walk-in closet & access to private deck. Exposed & walk-out lower level w/luxury padded LVP flooring w/in the rec rm, den, 4th bdrm & full bath. Gorgeous Anderson casement windows & plastered walls throughout the house. The 24X36 outbuilding w/ shop, 100 amp service fully insulated w/concrete floors, propane heater & window AC, w/cabinets. Oversized 3+car garage-36 ft deep
Active
$798,000
5566 N Sable Dr, Milton, WI 53563
4beds
3,080sqft
Single Family Residence
Built in 1999
3.4 Acres Lot
$787,100 Zestimate®
$259/sqft
$-- HOA
What's special
- --
- on Zillow
- 1,199
- views
- 93
- saves
Zillow last checked:
Listing updated:
Listed by:
Sue Eastwood,
RE/MAX Preferred
Source: SCWMLS,MLS#: 2034711
Facts & features
Interior
Bedrooms & bathrooms
- Bedrooms: 4
- Bathrooms: 4
- Full bathrooms: 3
- 1/2 bathrooms: 1
- Main level bathrooms: 3
Primary bedroom
- Level: Main
- Area: 195
- Dimensions: 15 x 13
Bedroom 2
- Level: Main
- Area: 168
- Dimensions: 14 x 12
Bedroom 3
- Level: Main
- Area: 144
- Dimensions: 12 x 12
Bedroom 4
- Level: Lower
- Area: 121
- Dimensions: 11 x 11
Dining room
- Level: Main
- Area: 150
- Dimensions: 15 x 10
Kitchen
- Features: Breakfast Bar, Pantry, Dishwasher, Microwave, Disposal
- Level: Main
- Area: 180
- Dimensions: 15 x 12
Living room
- Level: Main
- Area: 357
- Dimensions: 21 x 17
Heating
- Forced Air
Cooling
- Central Air
Appliances
- Included: Water Softener Included
- Laundry: Main Level
Features
- Walk-In Closet(s), Great room, Vaulted Ceiling(s), Sun Room, Den/Office, Rec Room
- Basement: Full,Full Size Windows/Exposed,Walk-Out Access,Partially Finished
- Has fireplace: Yes
- Fireplace features: Gas, Wood Burning
Interior area
- Total structure area: 3,080
- Total interior livable area: 3,080 sqft
- Finished area above ground: 1,850
Video & virtual tour
Property
Parking
- Total spaces: 3
- Parking features: Additional Parking, Attached, Heated Garage, Garage Door Opener
- Attached garage spaces: 3
- Has uncovered spaces: Yes
Features
- Levels: One
- Stories: 1
- Patio & porch: Deck, Patio
- Exterior features: Electronic pet containmnt
- Has private pool: Yes
- Pool features: Above Ground
Lot
- Size: 3.4 Acres
- Features: Rural-in subdivision
- Residential vegetation: Wooded
Details
- Parcel number: 67426.24
- Zoning: Res
Construction
Type & style
- Home type: SingleFamily
- Architectural style: Colonial,Contemporary,Ranch
- Property subtype: Single Family Residence
Materials
- Vinyl Siding, Brick, Stone
Condition
- Year built: 1999
Details
- Builder name: Pelton
Utilities & green energy
- Sewer: Non-Municipal/Prvt dispos
- Water: Well
- Utilities for property: Cable Available
Community & HOA
Community
- Subdivision: Rolling Hilles Estates
Location
- Region: Milton
Financial & listing details
- Price per square foot: $259/sqft
- Tax assessed value: $574,400
- Annual tax amount: $6,808
- Date on market: 10/15/2026
- Inclusions: Range, refrigerator, dishwasher, microwave, disposal, garage openers, washer, dryer, h20 softener, some wndw coverings, outbuilding, Iron Genie whole house water filtration system, attached shelving in garage, outbuilding, LL basement(work bench too), flag pole, Jon boat/oars
- Exclusions: Seller personal property in house and outbuilding.
Estimated market value
$787,100
$748,000 - $826,000
$3,103/mo
Price history
| Date | Event | Price |
|---|---|---|
| 10/15/2026 | Listed for sale | $798,000+163.4%$259/sqft |
Source: SCWMLS #2034711 Report a problem | ||
| 8/16/2010 | Sold | $303,000+1%$98/sqft |
Source: Public Record Report a problem | ||
| 6/5/2010 | Listed for sale | $299,900$97/sqft |
Source: Century 21 Affiliated #1595882 Report a problem | ||
Public tax history
| Year | Property taxes | Tax assessment |
|---|---|---|
| 2025 | $6,575 -5% | $574,400 +32% |
| 2024 | $6,917 +3.6% | $435,000 |
| 2023 | $6,676 +2% | $435,000 |
| 2022 | $6,546 -1.2% | $435,000 |
| 2021 | $6,625 -2.5% | $435,000 +30.6% |
| 2020 | $6,793 +11.3% | $333,000 |
| 2019 | $6,103 +12.9% | $333,000 |
| 2018 | $5,405 | $333,000 |
| 2017 | $5,405 -0.3% | $333,000 +5.4% |
| 2016 | $5,420 +1.5% | $315,900 |
| 2014 | $5,340 -8.7% | $315,900 |
| 2013 | $5,850 +8% | $315,900 |
| 2012 | $5,417 +5.5% | $315,900 +2.4% |
| 2011 | $5,136 | $308,600 |
| 2010 | -- | $308,600 |
| 2009 | -- | $308,600 |
| 2008 | -- | $308,600 |
| 2007 | -- | $308,600 +35.3% |
| 2006 | -- | $228,100 |
| 2005 | -- | $228,100 |
| 2004 | -- | $228,100 |
| 2003 | -- | $228,100 |
| 2002 | -- | $228,100 +22.6% |
| 2001 | -- | $186,000 +7.1% |
| 2000 | -- | $173,600 |
Find assessor info on the county website
Monthly payment
Est. payment
Payment breakdown
Explore the cost of this home by adjusting the details. Changes won't be saved.Climate risks
Neighborhood: 53563
Nearby schools
Schools provided by the listing agent
- Middle: Milton
- High: Milton
- District: Milton
Source: SCWMLS. This data may not be complete. We recommend contacting the local school district to confirm school assignments for this home.

Similar homes
- $625,0005 bd4 ba3.7k sqft2150 E Carly Ct, Milton, WI 53563For Sale
 MLS ID #2035194, Dan Chin Homes Team. SCWMLS
- $565,0004 bd4 ba3k sqft5310 N Terra Ct, Milton, WI 53563For Sale
 MLS ID #2034046, Kevin Clark. SCWMLS
- $649,0003 bd3 ba3.6k sqft4730 N Catawba Dr, Milton, WI 53563For Sale
 MLS ID #2035331, Donna Panico. SCWMLS
- $474,9004 bd3 ba2.2k sqft5110 N Waverly Dr, Milton, WI 53563For Sale
 MLS ID #2031526, Kari Reilly. SCWMLS
