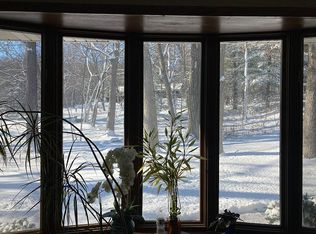
Welcome home to this inviting 4-bedroom single-family home in Milton, tucked away on a spacious 0.82-acre cul-de-sac lot! Offering 3,022 sq. ft. and remodeled throughout in 2018, this home welcomes you with an open floor plan, soaring vaulted ceilings, beautiful engineered wood floors, and large windows that fill the living spaces with natural light. Gather around one of two fireplaces or enjoy the kitchen featuring quartz countertops, a breakfast bar, and pantry. The main floor offers a laundry & primary bedroom with full bath ensuite. A balcony overlooks the impressive great room, while the split-bedroom layout provides flexibility & privacy. The finished lower level offers even more room to unwind with exposed windows, a den, bonus room, and bar. A 3-car attached garage with lower-level access, deck, and fenced yard complete the package. This 4-bedroom single-family home in Milton is conveniently located near Hwy 51, Interstate, and Janesville, for all your commuting needs.
Active
$565,000
5310 N Terra Ct, Milton, WI 53563
4beds
3,022sqft
Single Family Residence
Built in 1996
0.82 Acres Lot
$552,300 Zestimate®
$187/sqft
$-- HOA
What's special
- --
- on Zillow
- 423
- views
- 37
- saves
Zillow last checked:
Listing updated:
Listed by:
Kevin Clark,
Better Homes and Gardens Real Estate Dream Partners,
Mark Mullen,
Better Homes and Gardens Real Estate Dream Partners
Source: SCWMLS,MLS#: 2034046
Facts & features
Interior
Bedrooms & bathrooms
- Bedrooms: 4
- Bathrooms: 4
- Full bathrooms: 3
- 1/2 bathrooms: 1
- Main level bathrooms: 2
Primary bedroom
- Level: Main
- Area: 210
- Dimensions: 15 x 14
Bedroom 2
- Level: Upper
- Area: 132
- Dimensions: 12 x 11
Bedroom 3
- Level: Upper
- Area: 121
- Dimensions: 11 x 11
Bedroom 4
- Level: Lower
- Area: 180
- Dimensions: 15 x 12
Dining room
- Level: Main
- Area: 121
- Dimensions: 11 x 11
Family room
- Area: 238
- Dimensions: 17 x 14
Kitchen
- Features: Breakfast Bar, Dishwasher, Microwave
- Level: Main
- Area: 285
- Dimensions: 19 x 15
Living room
- Level: Main
- Area: 154
- Dimensions: 14 x 11
Heating
- Forced Air
Cooling
- Central Air
Appliances
- Included: Water Softener Included
- Laundry: Main Level
Features
- Great room, Vaulted Ceiling(s), At Least 1 tub, Split bedrooms, Den/Office, Bonus Room, Rec Room
- Basement: Full,Full Size Windows/Exposed,Finished
- Number of fireplaces: 2
- Fireplace features: Wood Burning, Gas, 2 fireplaces
Interior area
- Total structure area: 3,022
- Total interior livable area: 3,022 sqft
- Finished area above ground: 2,022
Property
Parking
- Total spaces: 3
- Parking features: Additional Parking, Attached, Tandem, Heated Garage, Access to Basement
- Attached garage spaces: 3
- Has uncovered spaces: Yes
Features
- Levels: Two
- Stories: 2
- Patio & porch: Deck
- Fencing: Fenced
Lot
- Size: 0.82 Acres
- Features: Cul-De-Sac, Rural-in subdivision
Details
- Parcel number: 014 087048
- Zoning: Res
Construction
Type & style
- Home type: SingleFamily
- Architectural style: Contemporary,Colonial
- Property subtype: Single Family Residence
Materials
- Vinyl Siding, Brick
Condition
- Year built: 1996
Utilities & green energy
- Sewer: Non-Municipal/Prvt dispos
- Water: Well
- Utilities for property: Cable Available
Community & HOA
Community
- Subdivision: Timber Ridge
Location
- Region: Milton
Financial & listing details
- Price per square foot: $187/sqft
- Tax assessed value: $374,100
- Annual tax amount: $4,434
- Date on market: 10/12/2026
- Inclusions: Microwave, Dishwasher, Water Softener, Window Coverings.
- Exclusions: Seller's Personal Property. Negotiable: Oven/Range, Refrigerator, Washer, Dryer.
Estimated market value
$552,300
$525,000 - $580,000
$3,494/mo
Price history
| Date | Event | Price |
|---|---|---|
| 10/12/2026 | Listed for sale | $565,000+126%$187/sqft |
Source: SCWMLS #2034046 Report a problem | ||
| 3/7/2018 | Sold | $250,000-3.8%$83/sqft |
Source: Public Record Report a problem | ||
| 2/2/2018 | Listed for sale | $259,900+36.8%$86/sqft |
Source: Madcityhomes.Com #1821629 Report a problem | ||
| 9/25/2015 | Sold | $190,000-2.1%$63/sqft |
Source: SCWMLS #1753463 Report a problem | ||
| 7/24/2015 | Listed for sale | $194,000-30.7%$64/sqft |
Source: Winn Realty & Appraisal LLC #1753463 Report a problem | ||
| 8/4/2012 | Listing removed | $279,900$93/sqft |
Source: CENTURY 21 Affiliated #1635117 Report a problem | ||
| 8/30/2011 | Listed for sale | $279,900+7.7%$93/sqft |
Source: Century 21 Affiliated #1635117 Report a problem | ||
| 9/24/2008 | Sold | $259,800$86/sqft |
Source: Public Record Report a problem | ||
Public tax history
| Year | Property taxes | Tax assessment |
|---|---|---|
| 2025 | $4,201 -7.4% | $374,100 +28.6% |
| 2024 | $4,538 +4.1% | $290,900 |
| 2023 | $4,359 +1.9% | $290,900 |
| 2022 | $4,280 -2.7% | $290,900 |
| 2021 | $4,398 -3.6% | $290,900 +29.3% |
| 2020 | $4,563 +11.6% | $224,900 |
| 2019 | $4,088 +12.5% | $224,900 |
| 2018 | $3,635 | $224,900 |
| 2017 | $3,635 -3.2% | $224,900 -4.4% |
| 2016 | $3,754 -6.9% | $235,300 |
| 2014 | $4,033 -7.4% | $235,300 |
| 2013 | $4,355 +7.9% | $235,300 |
| 2012 | $4,037 -1.7% | $235,300 -4.7% |
| 2011 | $4,106 | $246,800 |
| 2010 | -- | $246,800 |
| 2009 | -- | $246,800 +10.8% |
| 2008 | -- | $222,800 |
| 2007 | -- | $222,800 +19.2% |
| 2006 | -- | $186,900 |
| 2005 | -- | $186,900 |
| 2004 | -- | $186,900 |
| 2003 | -- | $186,900 |
| 2002 | -- | $186,900 +4% |
| 2001 | -- | $179,700 +4.7% |
| 2000 | -- | $171,700 |
Find assessor info on the county website
Monthly payment
Est. payment
Payment breakdown
Explore the cost of this home by adjusting the details. Changes won't be saved.Climate risks
Neighborhood: 53563
Nearby schools
Schools provided by the listing agent
- Middle: Milton
- High: Milton
- District: Milton
Source: SCWMLS. This data may not be complete. We recommend contacting the local school district to confirm school assignments for this home.

Similar homes
- $639,7005 bd4 ba3.7k sqft2150 E Carly Ct, Milton, WI 53563For Sale
 MLS ID #2026768, Dan Chin Homes Team. SCWMLS
 - $599,0004 bd1 ba1.7k sqft4146 E County Rd N, Milton, WI 53563For Sale
 MLS ID #2021773, Shannon Weis. SCWMLS
 - $619,9004 bd4 ba2.5k sqft3819 Huntington Ct, Janesville, WI 53546For Sale
 MLS ID #2032228, Rhonda Oshel. SCWMLS
 - $484,9004 bd4 ba2.7k sqft4101 Castlemoor Dr, Janesville, WI 53546For Sale
 MLS ID #2032592, Julie Press-Raese. SCWMLS
