Welcome to your peaceful country escape! Situated on 1.4 acres, this 3-bedroom home offers plenty of space inside and out. All three bedrooms are conveniently located on the main level, including a spacious primary suite with an ensuite bathroom featuring a dual vanity, walk-in shower, and walk-in closet. The living room boasts vaulted ceilings and a cozy gas fireplace, while the large kitchen offers abundant cabinetry, a center island, and built-in desk space. Enjoy the outdoors from the maintenance-free deck overlooking the expansive yard. The exposed finished basement provides a comfortable family room, half bath, and convenient stairs leading directly to the 3-car garage. Outside, you'll also find two smaller sheds for added storage. Located in the Edgerton School District, this property offers the perfect blend of country living and everyday convenience. Updates include a brand new roof (2026) **Home comes with a UHP $825 Home Warranty**
Active
Price cut: $5K (9/9)
$529,900
5701 N Ridge View Dr, Janesville, WI 53548
3beds
3,194sqft
Single Family Residence
Built in 1997
1.46 Acres Lot
$519,400 Zestimate®
$166/sqft
$-- HOA
What's special
- --
- on Zillow
- 1,052
- views
- 32
- saves
Zillow last checked:
Listing updated:
Listed by:
Molly Flynn,
MHB Real Estate,
Michael Weiss,
MHB Real Estate
Source: SCWMLS,MLS#: 2029734
Facts & features
Interior
Bedrooms & bathrooms
- Bedrooms: 3
- Bathrooms: 3
- Full bathrooms: 2
- 1/2 bathrooms: 2
- Main level bathrooms: 3
Primary bedroom
- Level: Main
- Area: 234
- Dimensions: 13 x 18
Bedroom 2
- Level: Main
- Area: 140
- Dimensions: 10 x 14
Bedroom 3
- Level: Main
- Area: 120
- Dimensions: 10 x 12
Family room
- Area: 408
- Dimensions: 24 x 17
Kitchen
- Features: Range/Oven, Refrigerator, Dishwasher, Microwave, Disposal
- Level: Main
- Area: 308
- Dimensions: 14 x 22
Living room
- Level: Main
- Area: 289
- Dimensions: 17 x 17
Heating
- Forced Air
Cooling
- Central Air
Appliances
- Included: Water Softener Included
- Laundry: Lower Level
Features
- Walk-In Closet(s), At Least 1 tub, Primary Bath, Rec Room
- Basement: Full,Full Size Windows/Exposed,Partially Finished
- Number of fireplaces: 1
- Fireplace features: 1 fireplace, Gas
Interior area
- Total structure area: 3,194
- Total interior livable area: 3,194 sqft
- Finished area above ground: 1,885
Property
Parking
- Total spaces: 3
- Parking features: Additional Parking, Attached
- Attached garage spaces: 3
- Has uncovered spaces: Yes
Features
- Levels: One
- Stories: 1
- Patio & porch: Deck
Lot
- Size: 1.46 Acres
Details
- Additional structures: Storage
- Parcel number: 016 080012
- Zoning: Res
Construction
Type & style
- Home type: SingleFamily
- Architectural style: Ranch
- Property subtype: Single Family Residence
Materials
- Aluminum Siding
Condition
- Year built: 1997
Details
- Warranty included: Yes
Utilities & green energy
- Sewer: Non-Municipal/Prvt dispos
- Water: Well
Community & HOA
Location
- Region: Janesville
Financial & listing details
- Price per square foot: $166/sqft
- Tax assessed value: $418,900
- Annual tax amount: $6,080
- Date on market: 8/5/2026
- Inclusions: Kitchen refrigerator, range/oven, microwave, dishwasher, all window coverings and blinds, washer & dryer, pool table
- Exclusions: Seller personal property
Estimated market value
$519,400
$493,000 - $545,000
$2,818/mo
Price history
| Date | Event | Price |
|---|---|---|
| 9/9/2026 | Price change | $529,900-0.9%$166/sqft |
Source: SCWMLS #2029734 Report a problem | ||
| 8/19/2026 | Listed for sale | $534,900$167/sqft |
Source: SCWMLS #2029734 Report a problem | ||
Public tax history
| Year | Property taxes | Tax assessment |
|---|---|---|
| 2025 | $5,801 +5.6% | $418,900 |
| 2024 | $5,492 +10.1% | $418,900 |
| 2023 | $4,987 +5.9% | $418,900 +82.8% |
| 2022 | $4,709 +5.2% | $229,100 |
| 2021 | $4,475 -4.7% | $229,100 |
| 2020 | $4,694 +6% | $229,100 |
| 2019 | $4,429 +2.9% | $229,100 |
| 2018 | $4,306 | $229,100 |
| 2017 | $4,306 -1.3% | $229,100 |
| 2016 | $4,364 +5.6% | $229,100 -11.3% |
| 2014 | $4,133 -2.6% | $258,200 |
| 2013 | $4,242 -6% | $258,200 |
| 2012 | $4,511 +4.6% | $258,200 |
| 2011 | $4,314 | $258,200 |
| 2010 | -- | $258,200 |
| 2009 | -- | $258,200 |
| 2008 | -- | $258,200 |
| 2007 | -- | $258,200 +38.9% |
| 2006 | -- | $185,900 |
| 2005 | -- | $185,900 |
| 2004 | -- | $185,900 +2.1% |
| 2003 | -- | $182,100 |
| 2002 | -- | $182,100 |
| 2001 | -- | $182,100 |
| 2000 | -- | $182,100 |
Find assessor info on the county website
Monthly payment
Est. payment
Payment breakdown
Explore the cost of this home by adjusting the details. Changes won't be saved.Climate risks
Neighborhood: 53548
Nearby schools
Schools provided by the listing agent
- Middle: Edgerton
- High: Edgerton
- District: Edgerton
Source: SCWMLS. This data may not be complete. We recommend contacting the local school district to confirm school assignments for this home.
- $511,2002 bd3 ba-- sqft5623 N Ridge View Dr, Janesville, WI 53548Off Market
- $568,4004 bd3 ba2.5k sqft5723 N Ridge View Dr, Janesville, WI 53548Off Market
- $510,3004 bd3 ba-- sqft6315 W Valley Springs Rd, Janesville, WI 53548Off Market
- $481,0004 bd3 ba3.5k sqft5630 N Ridge View Dr, Janesville, WI 53548Sold
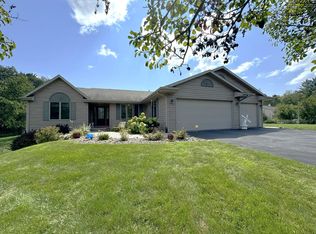
Similar homes
- $454,0003 bd2 ba2k sqft3377 N Hackbarth ROAD, Janesville, WI 53548Active
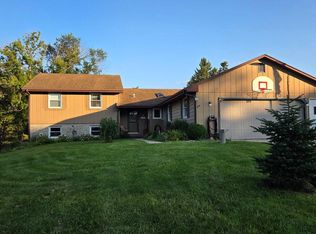 MLS ID #1970563, Malgorzata Dworkiewicz. WIREX MLS
 - $499,9004 bd4 ba2.7k sqft4101 Castlemoor Dr, Janesville, WI 53546For Sale
 MLS ID #2032592, Julie Press-Raese. SCWMLS
 - $515,0003 bd3 ba2.9k sqft22 S Garfield Ave, Janesville, WI 53545For Sale
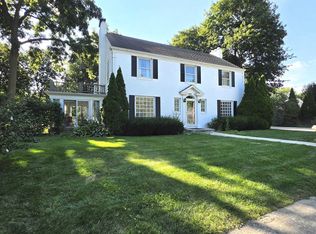 MLS ID #2031716, Lorri & Tanya Team. SCWMLS
 - $530,0005 bd4 ba3.6k sqft118 Sinclair St, Janesville, WI 53545For Sale
 MLS ID #2031350, Carole Cullen. SCWMLS
