Queen Anne Victorian in Janesville's sought after Historic Courthouse Hill District! Named for one of the town's early business pioneers, this home was built in 1890 and is a contributing property on the National Register of Historic Places. Proud caring owners have completed extensive remodeling throughout the home. Five bedrooms, nearly 3700 sq ft, 3 1/2 baths maintained and updated. Tastefully remodeled kitchen, decorative mouldings, fireplace, and original hardwood detail abound. Home featured on the cover of Rock County WIS front porch magazine. Charming walkable neighborhood of historic homes, with tree lined streets, and a close knit community all just minutes from downtown Janesville, parks, and schools - Norman Rockwell setting.
Active
Price cut: $45K (10/14)
$485,000
118 Sinclair St, Janesville, WI 53545
5beds
3,696sqft
Single Family Residence
Built in 1890
0.34 Acres Lot
$476,600 Zestimate®
$131/sqft
$-- HOA
What's special
- --
- on Zillow
- 833
- views
- 58
- saves
Zillow last checked:
Listing updated:
Listed by:
Carole Cullen,
Century 21 Affiliated
Source: SCWMLS,MLS#: 2031350
Facts & features
Interior
Bedrooms & bathrooms
- Bedrooms: 5
- Bathrooms: 4
- Full bathrooms: 3
- 1/2 bathrooms: 1
- Main level bathrooms: 1
Primary bedroom
- Level: Upper
- Area: 195
- Dimensions: 15 x 13
Bedroom 2
- Level: Upper
- Area: 195
- Dimensions: 15 x 13
Bedroom 3
- Level: Upper
- Area: 169
- Dimensions: 13 x 13
Bedroom 4
- Level: Upper
- Area: 221
- Dimensions: 13 x 17
Bedroom 5
- Level: Upper
- Area: 170
- Dimensions: 17 x 10
Dining room
- Level: Main
- Area: 204
- Dimensions: 17 x 12
Family room
- Area: 234
- Dimensions: 18 x 13
Kitchen
- Features: Kitchen Island, Range/Oven, Refrigerator, Dishwasher, Microwave, Disposal
- Level: Main
- Area: 255
- Dimensions: 15 x 17
Living room
- Level: Main
- Area: 221
- Dimensions: 17 x 13
Heating
- Forced Air
Cooling
- Central Air
Appliances
- Included: Washer, Dryer, Water Softener Included
- Laundry: Lower Level
Features
- Walk-In Closet(s), Other
- Basement: Full
- Has fireplace: Yes
- Fireplace features: Wood Burning
Interior area
- Total structure area: 3,696
- Total interior livable area: 3,696 sqft
- Finished area above ground: 3,696
Video & virtual tour
Property
Parking
- Total spaces: 2
- Parking features: 2 car, Detached, Garage Door Opener
- Garage spaces: 2
- Has uncovered spaces: Yes
Features
- Levels: Two
- Stories: 2
Lot
- Size: 0.34 Acres
- Dimensions: 116x126
- Features: Corner Lot
Details
- Parcel number: 2410136200442
- Zoning: R1H
Construction
Type & style
- Home type: SingleFamily
- Architectural style: Victorian
- Property subtype: Single Family Residence
Materials
- Wood Siding
Condition
- Year built: 1890
Details
- Warranty included: Yes
Utilities & green energy
- Sewer: Public Sewer
- Water: Public
Community & HOA
Community
- Subdivision: Jackman Smiths Add Lots 6 & 7
Location
- Region: Janesville
Financial & listing details
- Price per square foot: $131/sqft
- Tax assessed value: $548,300
- Annual tax amount: $9,932
- Date on market: 8/26/2026
- Inclusions: Kitchen range, refrigerator, microwave, all window coverings, refrigerator/freezer in basement, water softener, reverse osmosis water system - none warranted.
- Exclusions: Personal property.
Estimated market value
$476,600
$453,000 - $500,000
$3,313/mo
Price history
| Date | Event | Price |
|---|---|---|
| 10/14/2026 | Price change | $485,000-8.5%$131/sqft |
Source: SCWMLS #2031350 Report a problem | ||
| 8/26/2026 | Listed for sale | $530,000+94.8%$143/sqft |
Source: SCWMLS #2031350 Report a problem | ||
| 7/25/2017 | Sold | $272,100-2.8%$74/sqft |
Source: Public Record Report a problem | ||
| 6/2/2011 | Listing removed | $279,900$76/sqft |
Source: Realty Executives #1609882 Report a problem | ||
| 2/25/2011 | Listed for sale | $279,900-17.7%$76/sqft |
Source: Realty Executives #1609882 Report a problem | ||
| 6/28/2004 | Sold | $340,000$92/sqft |
Source: Agent Provided Report a problem | ||
Public tax history
| Year | Property taxes | Tax assessment |
|---|---|---|
| 2025 | $9,654 +5.1% | $548,300 |
| 2024 | $9,187 -0.2% | $548,300 |
| 2023 | $9,201 +14.7% | $548,300 +59% |
| 2022 | $8,023 -6.4% | $344,800 |
| 2021 | $8,576 +10.3% | $344,800 |
| 2020 | $7,774 +2.6% | $344,800 |
| 2019 | $7,574 -3% | $344,800 +24.4% |
| 2018 | $7,810 | $277,200 +2.2% |
| 2017 | $7,810 +13.7% | $271,200 |
| 2016 | $6,866 +5.7% | $271,200 |
| 2014 | $6,495 -1.8% | $271,200 |
| 2013 | $6,616 +1.1% | $271,200 |
| 2012 | $6,548 -1.2% | $271,200 |
| 2011 | $6,627 | $271,200 +1.8% |
| 2010 | -- | $266,500 |
| 2009 | -- | $266,500 |
| 2008 | -- | $266,500 |
| 2007 | -- | $266,500 |
| 2006 | -- | $266,500 |
| 2005 | -- | $266,500 +12.2% |
| 2004 | -- | $237,500 -2.7% |
| 2003 | -- | $244,000 -10.5% |
| 2002 | -- | $272,500 +7% |
| 2001 | -- | $254,600 |
Find assessor info on the county website
Monthly payment
Est. payment
Payment breakdown
Explore the cost of this home by adjusting the details. Changes won't be saved.Climate risks
Neighborhood: 53545
Nearby schools
Schools provided by the listing agent
- Middle: Marshall
- High: Craig
- District: Janesville
Source: SCWMLS. This data may not be complete. We recommend contacting the local school district to confirm school assignments for this home.

Similar homes
- $515,0003 bd3 ba2.9k sqft22 S Garfield Ave, Janesville, WI 53545For Sale
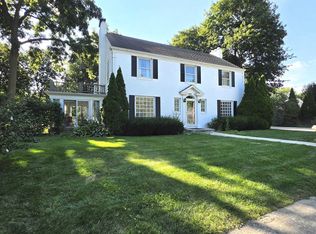 MLS ID #2031716, Lorri & Tanya Team. SCWMLS
 - $375,0004 bd3 ba3.3k sqft2416 Cherokee Rd, Janesville, WI 53545For Sale
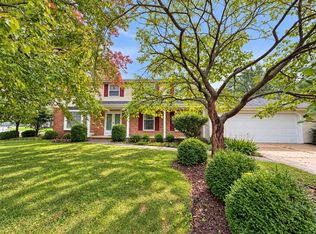 MLS ID #2033995, Dawn Radke. SCWMLS
 - $399,0005 bd3 ba3.7k sqft805 Hawthorne Ave, Janesville, WI 53545For Sale
 MLS ID #202605513, Lori Reavis. NorthWest Illinois Alliance of REALTORS®
 - $394,5004 bd3 ba2.6k sqft2105 Ruger Ave, Janesville, WI 53545For Sale
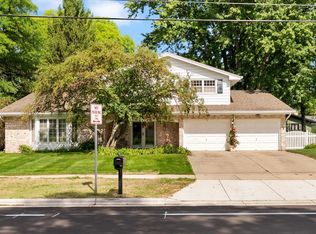 MLS ID #2032838, Brian Lawton. SCWMLS
