Tucked away on a rare wooded lot in the heart of Janesville, this architecturally distinctive home blends timeless mid-century design with modern comfort. Inspired by Prairie-style architecture, the residence showcases soaring ceilings, expansive windows, warm natural materials, and an open-concept floor plan that fills the home with natural light. Situated on nearly an acre of mature trees, the property offers a private retreat while remaining just minutes from downtown amenities, dining, shopping, and the Riverwalk. 3 main level bedrooms combine with a beautifully updated bathroom for ideal living. The lower level features an expansive laundry room, flex room, multiple workshop spaces as well as a den.
Active
Price cut: $40.1K (9/8)
$399,900
307 Prospect Ave, Janesville, WI 53545
3beds
2,700sqft
Single Family Residence
Built in 1953
0.77 Acres Lot
$395,700 Zestimate®
$148/sqft
$-- HOA
What's special
- --
- on Zillow
- 1,190
- views
- 104
- saves
Zillow last checked:
Listing updated:
Listed by:
Jake D Johnson,
Real Broker LLC
Source: SCWMLS,MLS#: 2025286
Facts & features
Interior
Bedrooms & bathrooms
- Bedrooms: 3
- Bathrooms: 2
- Full bathrooms: 2
- Main level bathrooms: 1
Primary bedroom
- Level: Main
- Area: 260
- Dimensions: 20 x 13
Bedroom 2
- Level: Main
- Area: 270
- Dimensions: 15 x 18
Bedroom 3
- Level: Main
- Area: 209
- Dimensions: 19 x 11
Dining room
- Level: Main
- Area: 198
- Dimensions: 18 x 11
Family room
- Area: 252
- Dimensions: 14 x 18
Kitchen
- Features: Range/Oven, Refrigerator, Dishwasher, Microwave, Disposal
- Level: Main
- Area: 285
- Dimensions: 19 x 15
Living room
- Level: Main
- Area: 576
- Dimensions: 32 x 18
Heating
- Forced Air, Radiant
Cooling
- Central Air
Appliances
- Included: Washer, Dryer, Water Softener Included
- Laundry: Lower Level
Features
- Great room, Vaulted Ceiling(s), Den/Office
- Basement: Full,Walk-Out Access,Partially Finished
- Number of fireplaces: 1
- Fireplace features: 1 fireplace, Wood Burning
Interior area
- Total structure area: 2,700
- Total interior livable area: 2,700 sqft
- Finished area above ground: 2,200
Property
Parking
- Total spaces: 2
- Parking features: 2 car, Attached, Underground, Heated Garage
- Attached garage spaces: 2
- Has uncovered spaces: Yes
Features
- Levels: One
- Stories: 1
- Patio & porch: Patio
Lot
- Size: 0.77 Acres
- Features: Near Public Transit, Sidewalk
- Residential vegetation: Wooded
Details
- Parcel number: 0136200258
- Zoning: res
Construction
Type & style
- Home type: SingleFamily
- Architectural style: Ranch,Prairie/Craftsman
- Property subtype: Single Family Residence
Materials
- Wood Siding, Brick
Condition
- Year built: 1953
Utilities & green energy
- Sewer: Public Sewer
- Water: Public
- Utilities for property: Cable Available
Community & HOA
Community
- Subdivision: prospect hill
Location
- Region: Janesville
Financial & listing details
- Price per square foot: $148/sqft
- Tax assessed value: $349,200
- Annual tax amount: $5,964
- Date on market: 6/8/2026
- Inclusions: refrigerator, dishwasher, oven, cooktop, washer, dryer, chair and table in family room, breakfast nook in kitchen
- Exclusions: sellers personal property
Estimated market value
$395,700
$376,000 - $415,000
$2,016/mo
Price history
| Date | Event | Price |
|---|---|---|
| 9/8/2026 | Price change | $399,900-9.1%$148/sqft |
Source: SCWMLS #2025286 Report a problem | ||
| 7/28/2026 | Price change | $440,000-2.2%$163/sqft |
Source: SCWMLS #2025286 Report a problem | ||
| 6/11/2026 | Listed for sale | $450,000+132%$167/sqft |
Source:  WIREX MLS #2025286 Report a problem WIREX MLS #2025286 Report a problem | ||
| 11/29/2017 | Sold | $194,000$72/sqft |
Source: Public Record Report a problem | ||
Public tax history
| Year | Property taxes | Tax assessment |
|---|---|---|
| 2025 | $6,256 +4.9% | $349,200 |
| 2024 | $5,964 -0.4% | $349,200 |
| 2023 | $5,987 +11.2% | $349,200 +54.2% |
| 2022 | $5,382 -0.8% | $226,400 |
| 2021 | $5,427 +4.8% | $226,400 |
| 2020 | $5,181 +2.3% | $226,400 |
| 2019 | $5,062 +14.1% | $226,400 +34.7% |
| 2018 | $4,437 | $168,100 +0.4% |
| 2017 | $4,437 +6.2% | $167,500 |
| 2016 | $4,179 +5.8% | $167,500 |
| 2014 | $3,949 -1.8% | $167,500 |
| 2013 | $4,020 +0.9% | $167,500 |
| 2012 | $3,985 -1.2% | $167,500 |
| 2011 | $4,033 | $167,500 +18.8% |
| 2010 | -- | $141,000 |
| 2009 | -- | $141,000 |
| 2008 | -- | $141,000 |
| 2007 | -- | $141,000 |
| 2006 | -- | $141,000 |
Find assessor info on the county website
Monthly payment
Est. payment
Payment breakdown
Explore the cost of this home by adjusting the details. Changes won't be saved.Climate risks
Neighborhood: 53545
Nearby schools
Schools provided by the listing agent
- Elementary: Adams
- Middle: Marshall
- High: Craig
- District: Janesville
Source: SCWMLS. This data may not be complete. We recommend contacting the local school district to confirm school assignments for this home.
Similar homes
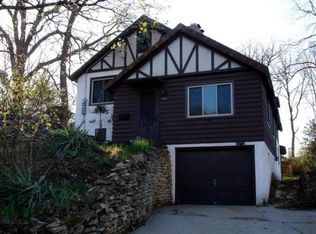
- $410,0004 bd3 ba2.6k sqft2105 Ruger Ave, Janesville, WI 53545For Sale
 MLS ID #2032838, Brian Lawton. SCWMLS
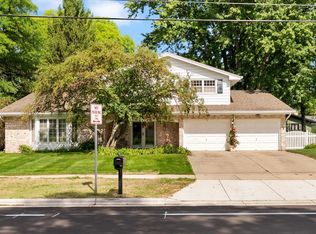
 - $369,9004 bd3 ba2k sqft4211 Wilshire Ln, Janesville, WI 53546For Sale
 MLS ID #2033191, Mary Ellen Mackey. SCWMLS
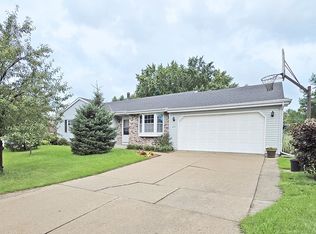
 - $399,9003 bd3 ba2k sqft4333 Fieldcrest Dr, Janesville, WI 53546For Sale
 MLS ID #2032955, Phuong Tomas. SCWMLS
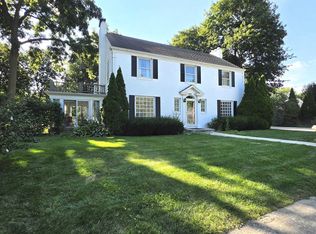
 - $515,0003 bd3 ba2.9k sqft22 S Garfield Ave, Janesville, WI 53545For Sale
 MLS ID #2031716, Lorri & Tanya Team. SCWMLS
