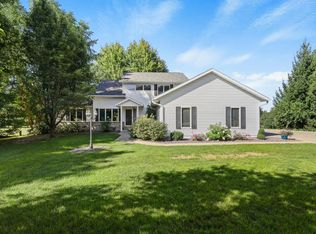
Welcome to this newer 4-bedroom, 3.5-bathroom tri-level home situated on a generous lot in Evansville's highly desirable, newly developed West Side. Step inside to an inviting, sun-drenched great room and kitchen area featuring impressive vaulted ceilings and abundant natural light. The upper-level hosts three bedrooms and two full bathrooms, complete with its own zoned heating and cooling for personalized comfort. The lower level offers a cozy recreation room, a fourth bedroom, and a full bathroom with a walk-in shower. Outside, the expansive, fully fenced backyard is just steps from the local bike path and boasts a large concrete patio perfect perfect for enjoying beautiful Wisconsin sunsets. Best of all, you are just minutes away from the vibrant new Evansville Aquatic Center at Larson Acres Park.
Active
Price cut: $10K (10/6)
$469,900
698 Prairie Vw, Evansville, WI 53536
4beds
1,987sqft
Single Family Residence
Built in 2019
0.39 Acres Lot
$468,900 Zestimate®
$236/sqft
$-- HOA
What's special
Cozy recreation roomInviting sun-drenched great roomAbundant natural lightImpressive vaulted ceilingsFully fenced backyardGenerous lot
- --
- on Zillow
- 290
- views
- 9
- saves
Zillow last checked:
Listing updated:
Listed by:
Kyle Peterson,
Bunbury & Assoc, REALTORS
Source: SCWMLS,MLS#: 2032283
Facts & features
Interior
Bedrooms & bathrooms
- Bedrooms: 4
- Bathrooms: 4
- Full bathrooms: 3
- 1/2 bathrooms: 1
- Main level bathrooms: 1
Primary bedroom
- Level: Upper
- Area: 168
- Dimensions: 14 x 12
Bedroom 2
- Level: Upper
- Area: 168
- Dimensions: 14 x 12
Bedroom 3
- Level: Upper
- Area: 110
- Dimensions: 11 x 10
Bedroom 4
- Level: Lower
- Area: 100
- Dimensions: 10 x 10
Family room
- Area: 240
- Dimensions: 20 x 12
Kitchen
- Features: Kitchen Island, Range/Oven, Refrigerator, Dishwasher, Microwave, Disposal
- Level: Main
- Area: 110
- Dimensions: 11 x 10
Living room
- Level: Main
- Area: 288
- Dimensions: 18 x 16
Heating
- Forced Air
Appliances
- Included: Washer, Dryer
- Laundry: Main Level
Features
- Walk-In Closet(s), Great room, Vaulted Ceiling(s), At Least 1 tub, Internet- Fiber available
- Basement: Full,Finished
- Has fireplace: No
Interior area
- Total structure area: 1,987
- Total interior livable area: 1,987 sqft
- Finished area above ground: 1,418
Video & virtual tour
Property
Parking
- Total spaces: 2
- Parking features: 2 car
- Garage spaces: 2
- Has uncovered spaces: Yes
Features
- Levels: Multi/Split,Tri-level
- Patio & porch: Patio
- Fencing: Fenced
Lot
- Size: 0.39 Acres
- Features: Corner Lot, Sidewalk
Details
- Additional structures: Storage
- Parcel number: 222 05405155
- Zoning: R1
Construction
Type & style
- Home type: SingleFamily
- Property subtype: Single Family Residence
Materials
- Vinyl Siding
Condition
- Year built: 2019
Details
- Warranty included: Yes
Utilities & green energy
- Sewer: Public Sewer
- Water: Public
Community & HOA
Community
- Subdivision: Westfield Meadows
Location
- Region: Evansville
Financial & listing details
- Price per square foot: $236/sqft
- Tax assessed value: $312,500
- Annual tax amount: $6,896
- Date on market: 9/9/2026
- Inclusions: Oven/Range, Refrigerator, Microwave, Dishwasher, Washer, Dryer, Playground Set, Shed, April Air, Window Treatments, and Water Softener.
- Exclusions: Seller's Personal Property.
Estimated market value
$468,900
$445,000 - $492,000
$2,971/mo
Price history
| Date | Event | Price |
|---|---|---|
| 10/6/2026 | Price change | $469,900-2.1%$236/sqft |
Source: SCWMLS #2032283 Report a problem | ||
| 9/17/2026 | Listed for sale | $479,900+35.2%$242/sqft |
Source: SCWMLS #2032283 Report a problem | ||
| 11/23/2022 | Sold | $355,000+42.1%$179/sqft |
Source: SCWMLS #1943663 Report a problem | ||
| 2/8/2019 | Sold | $249,900$126/sqft |
Source: SCWMLS #1837458 Report a problem | ||
Public tax history
Tax history is unavailable.
Monthly payment
Est. payment
Payment breakdown
Explore the cost of this home by adjusting the details. Changes won't be saved.Climate risks
Neighborhood: 53536
Nearby schools
Schools provided by the listing agent
- Elementary: Levi Leonard
- Middle: Jc Mckenna
- High: Evansville
- District: Evansville
Source: SCWMLS. This data may not be complete. We recommend contacting the local school district to confirm school assignments for this home.
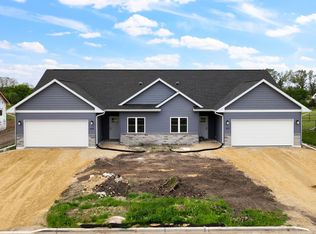
Similar homes
- $499,9004 bd3 ba2.4k sqft370 Oak St, Evansville, WI 53536For Sale
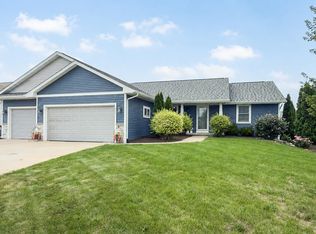 MLS ID #2030770, Ryan O Koch. SCWMLS
 - from $467,5003 bd2 ba1.5k sqftThe Grant Plan, Settler's Grove, Evansville, WI 53536New Construction
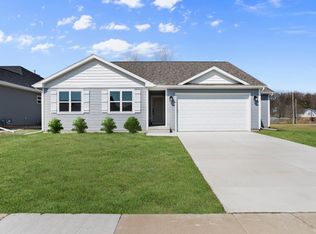 Eldon Homes
 - from $458,5004 bd3 ba1.6k sqftThe Linden Plan, Settler's Grove, Evansville, WI 53536New Construction
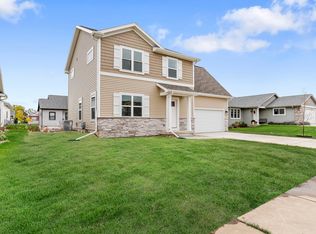 Eldon Homes
 - $590,0004 bd4 ba2.9k sqft7801 N Robert Dr, Evansville, WI 53536For Sale
 MLS ID #2027852, Jon Minerick. SCWMLS
