This stunning home can't be missed with its wrap around porch, bright open living room, and deeded lake access just down the road! Enjoy the changing seasons with walks to the lake and front porch sitting. You can host family and friends with multiple entertaining spaces, all connected with an open feel and lots of natural light. Get the best of first floor living with a bedroom, full bathroom, and laundry all on the main floor. This custom built home has high end cabinetry and countertops, along with hardwood floors and ceramic tile. There is extra space galore with the deep 2.5 car garage, large basement rec room, and a bathroom stubbed in ready for a basement ensuite. All this, just half a mile from deeded lake access with kayak racks, a pier, and firepit, along with a swimming area and a boat launch. Take advantage of this rare opportunity in this sought after neighborhood!
Offer-show
$589,000
N6777 Polo Ln, Lake Mills, WI 53551
3beds
2,955sqft
Single Family Residence
Built in 2016
0.32 Acres Lot
$586,100 Zestimate®
$199/sqft
$4/mo HOA
What's special
- --
- on Zillow
- 314
- views
- 9
- saves
Zillow last checked:
Listing updated:
Listed by:
Heather Conte,
RE/MAX Community Realty
Source: SCWMLS,MLS#: 2034095
Facts & features
Interior
Bedrooms & bathrooms
- Bedrooms: 3
- Bathrooms: 3
- Full bathrooms: 3
- Main level bathrooms: 1
Primary bedroom
- Level: Upper
- Area: 168
- Dimensions: 14 x 12
Bedroom 2
- Level: Upper
- Area: 132
- Dimensions: 12 x 11
Bedroom 3
- Level: Main
- Area: 156
- Dimensions: 13 x 12
Family room
- Area: 182
- Dimensions: 14 x 13
Kitchen
- Features: Breakfast Bar, Pantry, Range/Oven, Refrigerator, Dishwasher, Microwave, Disposal
- Level: Main
- Area: 168
- Dimensions: 14 x 12
Living room
- Level: Main
- Area: 350
- Dimensions: 25 x 14
Heating
- Forced Air
Cooling
- Central Air
Appliances
- Included: Washer, Dryer, Water Softener Included
- Laundry: Main Level
Features
- Walk-In Closet(s), Great room, Vaulted Ceiling(s), At Least 1 tub, Primary Bath, Rec Room, Exercise Room, Den/Office
- Basement: Full,Partially Finished,Sump Pump,8'+ Ceiling,Bath/Stubbed,Storage Space,Daylight
- Has fireplace: No
Interior area
- Total structure area: 2,955
- Total interior livable area: 2,955 sqft
- Finished area above ground: 2,174
Property
Parking
- Total spaces: 2
- Parking features: 2 car, Attached, Garage Door Opener
- Attached garage spaces: 2
- Has uncovered spaces: Yes
Features
- Levels: Two
- Stories: 2
- Patio & porch: Patio, Porch
- Waterfront features: Deeded access-No frontage, Water ski lake
Lot
- Size: 0.32 Acres
- Features: Corner Lot, Rural-in subdivision
Details
- Parcel number: 01807131013148
- Zoning: Res
Construction
Type & style
- Home type: SingleFamily
- Architectural style: Contemporary
- Property subtype: Single Family Residence
Materials
- Vinyl Siding, Brick
- Foundation: Poured concrete foundatn
Condition
- Year built: 2016
Details
- Builder name: Conklin Construction
Utilities & green energy
- Sewer: Public Sewer
- Water: Well
- Utilities for property: Internet - Cable
Community & HOA
HOA
- Has HOA: Yes
- HOA fee: $50 annually
Location
- Region: Lake Mills
Financial & listing details
- Price per square foot: $199/sqft
- Tax assessed value: $559,400
- Annual tax amount: $5,947
- Date on market: 10/6/2026
- Inclusions: Washer, dryer, refrigerator, stove, dishwasher, microwave, water softener, window treatments
- Exclusions: Seller's personal property
Estimated market value
$586,100
$557,000 - $615,000
$3,350/mo
Price history
| Date | Event | Price |
|---|---|---|
| 10/10/2026 | Listed for sale | $589,000-6.4%$199/sqft |
Source: SCWMLS #2034095 Report a problem | ||
| 11/21/2024 | Listing removed | $629,000$213/sqft |
Source:  WIREX MLS #1980713 Report a problem | ||
| 9/8/2024 | Price change | $629,000+1.6%$213/sqft |
Source: WIREX MLS #1980713 Report a problem | ||
| 8/7/2024 | Price change | $619,000-1.6%$209/sqft |
Source: WIREX MLS #1882104 Report a problem | ||
| 7/3/2024 | Listed for sale | $629,000+957.1%$213/sqft |
Source: WIREX MLS #1980713 Report a problem | ||
| 6/29/2015 | Sold | $59,500-15%$20/sqft |
Source: Public Record Report a problem | ||
| 6/4/2007 | Sold | $70,000$24/sqft |
Source: Public Record Report a problem | ||
Public tax history
| Year | Property taxes | Tax assessment |
|---|---|---|
| 2025 | $5,692 -2.7% | $559,400 +35.4% |
| 2024 | $5,850 -5% | $413,100 |
| 2023 | $6,157 +1.2% | $413,100 |
| 2022 | $6,083 +4.7% | $413,100 |
| 2021 | $5,810 +8.7% | $413,100 |
| 2020 | $5,347 +7.6% | $413,100 +40.1% |
| 2019 | $4,967 +2.6% | $294,900 |
| 2017 | $4,842 +393.3% | $294,900 +400.7% |
| 2016 | $982 +9.2% | $58,900 |
| 2015 | $898 -16.1% | $58,900 -13% |
| 2014 | $1,071 -5.5% | $67,700 |
| 2013 | $1,134 +0.5% | $67,700 |
| 2012 | $1,128 +5.1% | $67,700 |
| 2011 | $1,074 +3.8% | $67,700 |
| 2010 | $1,034 -4.9% | $67,700 |
| 2009 | $1,088 +0.3% | $67,700 |
| 2008 | $1,085 +17.8% | $67,700 |
| 2007 | $921 +0.5% | $67,700 |
| 2006 | $917 -0.9% | $67,700 |
| 2005 | $925 +196.7% | $67,700 +317.9% |
| 2004 | $312 +1.6% | $16,200 |
| 2003 | $307 | $16,200 |
Find assessor info on the county website
Monthly payment
Est. payment
Payment breakdown
Explore the cost of this home by adjusting the details. Changes won't be saved.Climate risks
Neighborhood: 53551
Nearby schools
Schools provided by the listing agent
- Elementary: Lake Mills
- Middle: Lake Mills
- High: Lake Mills
- District: Lake Mills Area
Source: SCWMLS. This data may not be complete. We recommend contacting the local school district to confirm school assignments for this home.
Similar homes
- $599,9004 bd3 ba2.4k sqftW7255 Weber ROAD, Lake Mills, WI 53551Active
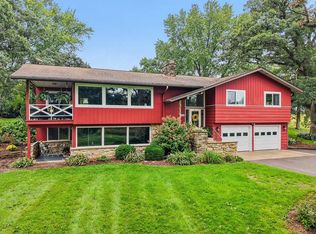 MLS ID #1980996, Adriane Stuebs. WIREX MLS
- $550,0003 bd3 ba2.5k sqft570 Connor COURT, Lake Mills, WI 53551Active
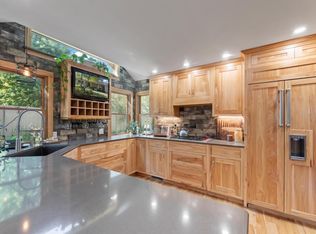 MLS ID #1982721, Rebecca Thomas. WIREX MLS
- $524,9003 bd3 ba2.4k sqft110 Brewster DRIVE, Lake Mills, WI 53551Active
 MLS ID #1973480, Adriane Stuebs. WIREX MLS
- $475,0004 bd3 ba2.2k sqft201 Crestview LANE, Lake Mills, WI 53551Active
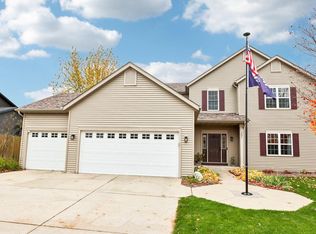 MLS ID #1987199, Ginger Ramsey. WIREX MLS
