Discover this exceptionally well-maintained duplex featuring 2 spacious units, each w 2 beds, 2 full baths, finished basements, & a 1-car detached garage. Unit 112 was completely remodeled in '24, showcasing updated floors, beautifully renovated bathrooms, a remodeled kitchen with SS app and solid-countertops, plus a paver patio off the zero maintenance deck—perfect for outdoor enjoyment. Unit 114 is clean, well cared for, and move-in ready, offering an excellent opportunity to personalize and make updates over time. Both units feature finished basements including a family room and office/den, providing flexibility for work, guests, or hobbies. Exterior improvements include new windows, new garage doors, and all-new siding in '24, plus a roof replaced in 2014. Whether you're looking to owner-occupy and offset your mortgage or expand your investment portfolio, this versatile property offers comfort, flexibility, and long-term potential.
Active
$579,900
112-114 Woodview Dr, Cottage Grove, WI 53527
4beds
3,802sqft
Duplex
Built in 1984
-- sqft lot
$-- Zestimate®
$153/sqft
$-- HOA
What's special
- --
- on Zillow
- 288
- views
- 23
- saves
Zillow last checked:
Listing updated:
Listed by:
Chris Barreau,
MHB Real Estate,
Brooke Mussehl,
MHB Real Estate
Source: SCWMLS,MLS#: 2035696
Facts & features
Interior
Bedrooms & bathrooms
- Bedrooms: 4
- Bathrooms: 4
- Full bathrooms: 4
Heating
- Natural Gas, Forced Air, Individual Heat Control (Unit 1), Individual Heat Control (Unit 2)
Cooling
- Air Conditioning (Unit 1), Air Conditioning (Unit 2)
Appliances
- Included: Range/Oven (Unit 1), Refrigerator (Unit 1), Dishwasher (Unit 1), Washer/Dryer (Unit 1), Range/Oven (Unit 2), Refrigerator (Unit 2), Dishwasher (Unit 2)
- Laundry: In Unit (Unit 1), In Unit (Unit 2)
Features
- Family/Rec Room (Unit 1), Eat In Kitchen (Unit 1), Den/Office (Unit 1), Fireplace (Unit 1), Primary bedroom bath, Private basement, Family/Rec Room (Unit 2), Eat In Kitchen (Unit 2), Den/Office (Unit 2)
- Basement: Full,Finished,Storage Space
- Number of fireplaces: 1
Interior area
- Total structure area: 3,802
- Total interior livable area: 3,802 sqft
Property
Parking
- Total spaces: 2
- Parking features: 1 stall garage, Detached, Garage Door Opener, Paved
- Garage spaces: 2
- Details: Outside
Features
- Levels: One
- Patio & porch: Balcony/Patio (Unit 1), Balcony/Patio (Unit 2)
Lot
- Size: 0.27 Acres
Details
- Parcel number: 071109260896
- Zoning: RES
Construction
Type & style
- Home type: MultiFamily
- Property subtype: Duplex
Materials
- Vinyl Siding
Condition
- Year built: 1984
Utilities & green energy
- Sewer: Public Sewer
- Water: Public
- Utilities for property: Separate elec meters, Separate gas meters
Community & HOA
Community
- Subdivision: Crawford
Location
- Region: Cottage Grove
Financial & listing details
- Price per square foot: $153/sqft
- Tax assessed value: $296,000
- Annual tax amount: $7,451
- Date on market: 10/31/2026
- Inclusions: 2 Refrigerator, 2 Range/Oven, 2 Microwave, 2 Dishwasher, 2 Disposal, 1 set of Washer/Dryer, All Window Coverings/Blinds
- Exclusions: Seller/Tenant's Personal Property
- Total actual rent: 33588
Estimated market value
Not available
Estimated sales range
Not available
Not available
Price history
| Date | Event | Price |
|---|---|---|
| 10/31/2026 | Listed for sale | $579,900$153/sqft |
Source: SCWMLS #2035696 Report a problem | ||
Public tax history
Tax history is unavailable.
Monthly payment
Est. payment
Payment breakdown
Explore the cost of this home by adjusting the details. Changes won't be saved.Climate risks
Neighborhood: 53527
Nearby schools
Schools provided by the listing agent
- Elementary: Cottage Grove
- Middle: Glacial Drumlin
- High: Monona Grove
- District: Monona Grove
Source: SCWMLS. This data may not be complete. We recommend contacting the local school district to confirm school assignments for this home.

Similar homes
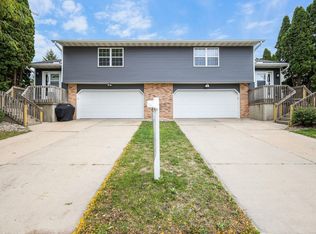
- $650,0006 bd6 ba3.6k sqft824 N Clover Ln, Cottage Grove, WI 53527For Sale
 MLS ID #2032582, Allie Nicholson. SCWMLS
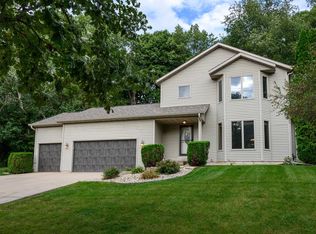
- $539,9003 bd4 ba2.1k sqft213 Yarrow Hill Dr, Cottage Grove, WI 53527For Sale
 MLS ID #2033267, Amy Reuter. SCWMLS
- $475,0004 bd3 ba2.4k sqft4552 Falcon Ct, Cottage Grove, WI 53527For Sale
 MLS ID #2029997, Erin Flesch. SCWMLS
- $489,9003 bd3 ba2.1k sqft1207 N Parkview St, Cottage Grove, WI 53527For Sale
 MLS ID #2023236, Kerri A Kane. SCWMLS
