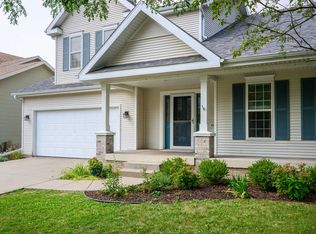
Welcome home to this spacious 5-bedroom, 4-bath home designed for comfortable living and entertaining! The inviting main level features an open-concept layout with a bright living room, formal dining room, and a well-appointed kitchen complete with granite countertops, stainless steel appliances, a breakfast bar, and ample cabinet space. The private primary suite offers a walk-in closet and en suite bath, while the finished walkout lower level adds exceptional living space with a large rec room, wet bar, fifth bedroom, full bath, and plenty of storage. Enjoy the newly-painted deck overlooking the backyard, all in a fantastic location close to east Madison's parks, schools, shopping, restaurants, and more!
Active
$549,000
914 Eagle Crest Dr, Madison, WI 53704
5beds
3,052sqft
Single Family Residence
Built in 2003
8,276 Square Feet Lot
$542,600 Zestimate®
$180/sqft
$-- HOA
What's special
- --
- on Zillow
- 465
- views
- 25
- saves
Zillow last checked:
Listing updated:
Listed by:
Michael Weiss,
MHB Real Estate,
Molly Flynn,
MHB Real Estate
Source: SCWMLS,MLS#: 2029614
Facts & features
Interior
Bedrooms & bathrooms
- Bedrooms: 5
- Bathrooms: 4
- Full bathrooms: 4
- Main level bathrooms: 1
Primary bedroom
- Level: Upper
- Area: 182
- Dimensions: 13 x 14
Bedroom 2
- Level: Upper
- Area: 120
- Dimensions: 10 x 12
Bedroom 3
- Level: Upper
- Area: 110
- Dimensions: 10 x 11
Bedroom 4
- Level: Upper
- Area: 132
- Dimensions: 11 x 12
Bedroom 5
- Level: Lower
- Area: 144
- Dimensions: 12 x 12
Dining room
- Level: Main
- Area: 143
- Dimensions: 11 x 13
Family room
- Area: 195
- Dimensions: 13 x 15
Kitchen
- Features: Breakfast Bar, Range/Oven, Refrigerator, Dishwasher, Disposal
- Level: Main
- Area: 121
- Dimensions: 11 x 11
Living room
- Level: Main
- Area: 132
- Dimensions: 12 x 11
Heating
- Forced Air
Cooling
- Central Air
Appliances
- Laundry: Main Level
Features
- Walk-In Closet(s), At Least 1 tub, Rec Room, Den/Office
- Basement: Full,Full Size Windows/Exposed
- Has fireplace: Yes
- Fireplace features: Gas
Interior area
- Total structure area: 3,052
- Total interior livable area: 3,052 sqft
- Finished area above ground: 2,212
Property
Parking
- Total spaces: 2
- Parking features: 2 car, Attached
- Attached garage spaces: 2
- Has uncovered spaces: Yes
Features
- Levels: Two
- Stories: 2
- Patio & porch: Deck
Lot
- Size: 8,276 Square Feet
Details
- Parcel number: 081034409012
- Zoning: Res
Construction
Type & style
- Home type: SingleFamily
- Architectural style: Colonial
- Property subtype: Single Family Residence
Materials
- Vinyl Siding, Brick
Condition
- Year built: 2003
Utilities & green energy
- Sewer: Public Sewer
- Water: Public
- Utilities for property: Cable Available
Community & HOA
Location
- Region: Madison
Financial & listing details
- Price per square foot: $180/sqft
- Tax assessed value: $507,100
- Annual tax amount: $8,971
- Date on market: 8/4/2026
- Inclusions: Kitchen refrigerator, range/oven, dishwasher, microwave, all window coverings/blinds, washer & dryer
- Exclusions: Seller's personal property
Estimated market value
$542,600
$515,000 - $570,000
$3,640/mo
Price history
| Date | Event | Price |
|---|---|---|
| 8/28/2026 | Listed for sale | $549,000$180/sqft |
Source: SCWMLS #2029614 Report a problem | ||
| 4/25/2025 | Listing removed | $3,195$1/sqft |
Source: Zillow Rentals Report a problem | ||
| 4/3/2025 | Listed for rent | $3,195$1/sqft |
Source: Zillow Rentals Report a problem | ||
Public tax history
| Year | Property taxes | Tax assessment |
|---|---|---|
| 2024 | $9,091 +2% | $464,400 +5% |
| 2023 | $8,912 | $442,300 +15% |
| 2022 | -- | $384,600 +4.5% |
| 2021 | -- | $368,100 +7% |
| 2020 | -- | $344,000 +7% |
| 2019 | $6,763 | $321,500 +3% |
| 2018 | $6,763 +2.7% | $312,100 +7% |
| 2017 | $6,588 +7.2% | $291,700 +4% |
| 2016 | $6,146 +4.2% | $280,500 +11.2% |
| 2014 | $5,901 -9.5% | $252,200 |
| 2013 | $6,524 +10.2% | $252,200 |
| 2012 | $5,921 -1.4% | $252,200 -6% |
| 2011 | $6,004 +3.6% | $268,300 |
| 2010 | $5,797 +3.6% | $268,300 -4% |
| 2009 | $5,595 +1% | $279,500 -4% |
| 2008 | $5,541 -1.4% | $291,100 |
| 2007 | $5,617 0% | $291,100 |
| 2006 | $5,619 +0.2% | $291,100 +6% |
| 2005 | $5,609 +8.1% | $274,600 +15.2% |
| 2004 | $5,191 +455.7% | $238,300 |
| 2003 | $934 +515.3% | $238,300 +3871.7% |
| 2000 | $152 | $6,000 |
Find assessor info on the county website
Monthly payment
Est. payment
Payment breakdown
Explore the cost of this home by adjusting the details. Changes won't be saved.Climate risks
Neighborhood: Ridgewood
Nearby schools
Schools provided by the listing agent
- Elementary: Schenk
- Middle: Whitehorse
- High: Lafollette
- District: Madison
Source: SCWMLS. This data may not be complete. We recommend contacting the local school district to confirm school assignments for this home.

Similar homes
- $565,0004 bd4 ba2.7k sqft5150 Crescent Oaks Dr, Madison, WI 53704For Sale
 MLS ID #2026339, Musa Jallow. SCWMLS
 - $385,0004 bd2 ba2.2k sqft5009 Sycamore Ave, Madison, WI 53704For Sale
 MLS ID #2029749, Dave Johnson. SCWMLS
 - $399,9005 bd3 ba2.8k sqft4990 Bultman Rd, Madison, WI 53704For Sale
 MLS ID #2026601, Hansen Home Team. SCWMLS
 - $529,0004 bd3 ba2.4k sqft569 Apollo Way, Madison, WI 53718For Sale
 MLS ID #2030448, Derek Mengar. SCWMLS
