Skip main navigation
Sold for $490,000
  • $490,000

    918 Eagle Crest Dr, Madison, WI 53704

    5beds
    2,903sqft
    Single Family Residence
    Built in 2003
    0.27 Acres Lot
    $505,100 Zestimate®
    $169/sqft
    $3,357 Estimated rent

    Home value

    $505,100

    $475,000 - $540,000

    $3,357/mo

    Zestimate® history
    Loading
    Loading...

    Owner options

    List your home for rent

    $3,357/mo

    Rent Zestimate®

    Find your next renter with Zillow Rental Manager. Plus, with online applications, you can quickly screen prospective tenants – for free.

    Learn more

    $3,357/mo

    Rent Zestimate®

    Refinance and save

    $2,676/mo

    Est. payment

    Refinancing to a lower rate could help reduce your monthly payments and save thousands over the life of the loan.

    See today's rates

    $2,676/mo

    Est. payment

    Explore your selling options

    Work with a Zillow partner agent

    Leverage their expertise and Zillow's premium Showcase listings to get your home seen by more buyers.

    Get started

    List with your own agent

    Get your home in front of millions of buyers by listing it on Zillow.

    Learn how to do it

    Sell it yourself

    Take full control of how buyers see your home on Zillow by listing For Sale by Owner (FSBO).

    List your home

    What's special

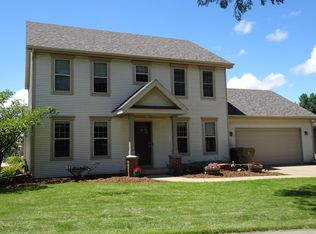
    Check out this 2-story colonial located just one block from a large, scenic park! This spacious home offers 5 bedrooms, 2.5 bathrooms, and over 2900 sq. ft. of versatile living space. A bright main floor featuring a dedicated home office with built-in desk and elegant French doors, formal dining room, and a cozy living room with built-in shelving and a fireplace. The open-concept kitchen boasts granite countertops, stainless steel appliances, and a sunny dinette area — all accented by gleaming hardwood floors. Upstairs, the luxurious master suite offers a full private bath and walk-in closet. Three additional bedrooms and another full bathroom provide plenty of space for family. Large finished lower level and did I mention it already has solar panels?

    Zillow last checked:

    Listing updated:

    Listed by:

    Aaron Weber,

    Compass Real Estate Wisconsin

    Bought with:

    Living In Madison Real Estate Group

    Keller Williams Realty

    Source: SCWMLS,MLS#: 2001584

    Facts & features

    Interior

    Bedrooms & bathrooms
    • Bedrooms: 5
    • Bathrooms: 3
    • Full bathrooms: 2
    • 1/2 bathrooms: 1
    • Main level bathrooms: 1
    Primary bedroom
    • Level: Upper
    • Area: 182
    • Dimensions: 14 x 13
    Bedroom 2
    • Level: Upper
    • Area: 121
    • Dimensions: 11 x 11
    Bedroom 3
    • Level: Upper
    • Area: 110
    • Dimensions: 11 x 10
    Bedroom 4
    • Level: Lower
    • Area: 182
    • Dimensions: 14 x 13
    Bedroom 5
    • Level: Lower
    • Area: 210
    • Dimensions: 15 x 14
    Dining room
    • Level: Main
    • Area: 165
    • Dimensions: 15 x 11
    Family room
    • Area: 504
    • Dimensions: 36 x 14
    Kitchen
    • Features: Dishwasher, Microwave, Range/Oven, Refrigerator
    • Level: Main
    • Area: 130
    • Dimensions: 13 x 10
    Living room
    • Level: Main
    • Area: 221
    • Dimensions: 17 x 13
    Heating
    • Forced Air
    Cooling
    • Central Air
    Appliances
    • Included: Washer, Dryer, Water Softener Included
    • Laundry: Main Level
    Features
    • Walk-In Closet(s), Den/Office, Bonus Room
    • Basement: Finished,Full,Full Size Windows/Exposed
    • Number of fireplaces: 1
    • Fireplace features: 1 fireplace, Gas
    Interior area
    • Total structure area: 2,903
    • Total interior livable area: 2,903 sqft
    • Finished area above ground: 2,116

    Property

    Parking
    • Total spaces: 2
    • Parking features: 2 car, Attached
    • Attached garage spaces: 2
    • Has uncovered spaces: Yes
    Features
    • Levels: Two
    • Stories: 2
    • Patio & porch: Deck
    Lot
    • Size: 0.27 Acres
    • Features: Corner Lot, Sidewalk
    Details
    • Parcel number: 081034409343
    • Zoning: PD

    Construction

    Type & style
    • Home type: SingleFamily
    • Architectural style: Colonial
    • Property subtype: Single Family Residence
    Materials
    • Brick, Vinyl Siding
    Condition
    • Year built: 2003

    Utilities & green energy

    • Sewer: Public Sewer
    • Water: Public
    • Utilities for property: Cable Available

    Community & neighborhood

    Location
    • Region: Madison
    • Subdivision: Ridgewood the Glacier Addition

    Other

    Other facts
    • Listing terms: Arms Length

    Price history

    DateEventPrice
    8/1/2025Sold$490,000+3.2%$169/sqft
    Source: Public Record Report a problem
    6/7/2025Contingent$475,000$164/sqft
    Source: WIREX MLS #2001584 Report a problem
    6/6/2025Listed for sale$475,000+50.8%$164/sqft
    Source: WIREX MLS #2001584 Report a problem
    11/30/2017Sold$314,900$108/sqft
    Source: SCWMLS #1812217 Report a problem
    11/17/2017Pending sale$314,900$108/sqft
    Source: CENTURY 21 Affiliated #1812217 Report a problem
    8/25/2017Listed for sale$314,900$108/sqft
    Source: Century 21 Affiliated #1812217 Report a problem

    Public tax history

    YearProperty taxesTax assessment
    2024$9,237 +2%$471,900 +5%
    2023$9,055 $449,400 +14%
    2022-- $394,200 +7.9%
    2021-- $365,400 +7%
    2020-- $341,500 +7%
    2019$6,713 $319,200 +3%
    2018$6,713 +4.6%$309,900 +9%
    2017$6,418 +7.2%$284,400 +4%
    2016$5,989 +4.1%$273,500 +11.2%
    2014$5,751 -1.7%$246,000
    2013$5,852 +1.4%$246,000
    2012$5,771 -1.4%$246,000 -6%
    2011$5,852 +3.6%$261,700
    2010$5,650 +3.6%$261,700 -4%
    2009$5,453 +0.9%$272,600 -4%
    2008$5,403 -1.4%$284,000
    2007$5,478 0%$284,000
    2006$5,479 -2.1%$284,000 +3.6%
    2005$5,597 -2.7%$274,000 +4%
    2004$5,751 +315.6%$263,500
    2003$1,384 +811.5%$263,500 +4291.7%
    2000$152 $6,000

    Find assessor info on the county website

    Neighborhood: Ridgewood

    Nearby schools

    GreatSchools rating
    Schools provided by the listing agent
    • Elementary: Schenk
    • Middle: Whitehorse
    • High: Lafollette
    • District: Madison

    Source: SCWMLS. This data may not be complete. We recommend contacting the local school district to confirm school assignments for this home.

    Get a cash offer in 3 minutes
    Find out how much your home could sell for in as little as 3 minutes with a no-obligation cash offer.
    Estimated market value
    $505,100
    Get a cash offer in 3 minutes
    Find out how much your home could sell for in as little as 3 minutes with a no-obligation cash offer.
    Estimated market value
    $505,100