Situated on a serene 3-acre lot at the end of a dead-end road surrounded by fields, this move-in ready hobby farm is ready for you and your animals! The 80x40 pole shed is complete with water, electricity, box stalls and multiple doors, plus brand-new electric pasture fencing, a chicken coop and a former fieldstone smokehouse to boot! The quintessential farmhouse is brimming with character, extremely well cared for and FULL of updates from mechanicals to flooring to a metal roof! You'll love the convenient main-floor laundry, spacious dining and living areas for entertaining, plus a bright den perfect for a home office. With windows on every side, there's no shortage of natural light, beautiful countryside views and that pleasant cross breeze that truly makes a house feel like home.
Contingent
$495,000
N7097 Nielson LANE, Johnson Creek, WI 53038
3beds
1,988sqft
Single Family Residence
Built in 1901
3 Acres Lot
$488,600 Zestimate®
$249/sqft
$-- HOA
What's special
Chicken coopFormer fieldstone smokehouseBrand-new electric pasture fencingConvenient main-floor laundryBeautiful countryside viewsPleasant cross breeze
- 18 days
- 1,846
- 135
Likely to sell faster than
Zillow last checked:
Listing updated:
Listed by:
Kristine Martinson PropertyInfo@shorewest.com,
Shorewest Realtors, Inc.
Source: WIREX MLS,MLS#: 1983336 Originating MLS: Metro MLS
Originating MLS: Metro MLSFacts & features
Interior
Bedrooms & bathrooms
- Bedrooms: 3
- Bathrooms: 2
- Full bathrooms: 2
Primary bedroom
- Level: Upper
- Area: 192
- Dimensions: 16 x 12
Bedroom 2
- Level: Upper
- Area: 90
- Dimensions: 10 x 9
Bedroom 3
- Level: Upper
- Area: 165
- Dimensions: 15 x 11
Bathroom
- Features: Shower Over Tub, Shower Stall
Dining room
- Level: Main
- Area: 252
- Dimensions: 18 x 14
Kitchen
- Level: Main
- Area: 90
- Dimensions: 10 x 9
Living room
- Level: Main
- Area: 441
- Dimensions: 21 x 21
Office
- Level: Main
- Area: 132
- Dimensions: 12 x 11
Heating
- Propane, Forced Air
Cooling
- Central Air
Appliances
- Included: Dishwasher, Dryer, Microwave, Oven, Range, Refrigerator, Washer, Water Softener
Features
- High Speed Internet, Walk-In Closet(s), Walk-thru Bedroom
- Basement: Partial,Stone,Walk-Out Access
Interior area
- Total structure area: 1,988
- Total interior livable area: 1,988 sqft
Video & virtual tour
Property
Parking
- Parking features: No Garage
Features
- Levels: Two
- Stories: 2
- Patio & porch: Deck
- Exterior features: Electronic Pet Containment
- Fencing: Fenced Yard
Lot
- Size: 3 Acres
- Features: Horse Allowed, Hobby Farm, Pasture
Details
- Additional structures: Box Stalls, Pole Barn, Garden Shed
- Parcel number: 02007140331001
- Zoning: Residential
- Horses can be raised: Yes
Construction
Type & style
- Home type: SingleFamily
- Architectural style: Farmhouse/National Folk
- Property subtype: Single Family Residence
Materials
- Aluminum Siding, Aluminum/Steel, Vinyl Siding
Condition
- 21+ Years
- New construction: No
- Year built: 1901
Utilities & green energy
- Sewer: Septic Tank
- Water: Well
Community & HOA
Location
- Region: Johnson Creek
- Municipality: Milford
Financial & listing details
- Price per square foot: $249/sqft
- Tax assessed value: $301,900
- Annual tax amount: $3,173
- Date on market: 10/5/2026
- Inclusions: Refrigerator, Oven/Range, Dishwasher, Microwave, Washer, Dryer, Water Softener. Whole Home Water Filtration System, Window Treatments, Wood Beam Shelving In Home, Bathroom Mirrors, Tv Mount In Primary Bedroom.
- Exclusions: Lp Tank Is Rented, 1st Floor Bath Shelving Decor Above Sink.
Estimated market value
$488,600
$464,000 - $513,000
$2,244/mo
Price history
| Date | Event | Price |
|---|---|---|
| 10/15/2026 | Contingent | $495,000$249/sqft |
Source:  WIREX MLS #1983336 Report a problem WIREX MLS #1983336 Report a problem | ||
| 10/5/2026 | Listed for sale | $495,000+28.6%$249/sqft |
Source: WIREX MLS #1983336 Report a problem | ||
| 2/3/2023 | Sold | $385,000+2.7%$194/sqft |
Source: WIREX MLS #1821368 Report a problem | ||
| 1/8/2023 | Pending sale | $375,000$189/sqft |
Source: WIREX MLS #1821368 Report a problem | ||
| 1/8/2023 | Contingent | $375,000$189/sqft |
Source: WIREX MLS #1948345 Report a problem | ||
| 1/6/2023 | Listed for sale | $375,000+10.3%$189/sqft |
Source: WIREX MLS #1821368 Report a problem | ||
| 6/18/2021 | Sold | $340,000+10%$171/sqft |
Source: SCWMLS #1905134 Report a problem | ||
| 6/18/2021 | Listed for sale | $309,000$155/sqft |
Source:  Metro MLS #1732611 Report a problem Metro MLS #1732611 Report a problem | ||
| 4/2/2021 | Pending sale | $309,000$155/sqft |
Source: SCWMLS #1905134 Report a problem | ||
| 3/29/2021 | Listed for sale | $309,000$155/sqft |
Source: SCWMLS #1905134 Report a problem | ||
Public tax history
| Year | Property taxes | Tax assessment |
|---|---|---|
| 2024 | $3,097 +1.1% | $201,700 |
| 2023 | $3,064 +5.3% | $201,700 |
| 2022 | $2,909 +14.5% | $201,700 +4.2% |
| 2021 | $2,541 +4.4% | $193,500 |
| 2020 | $2,433 -9.4% | $193,500 |
| 2019 | $2,686 +4.2% | $193,500 +1.7% |
| 2017 | $2,576 -17.1% | $190,300 |
| 2016 | $3,109 -0.3% | $190,300 |
| 2015 | $3,118 +2.6% | $190,300 |
| 2014 | $3,040 -6.6% | $190,300 |
| 2013 | $3,254 +2.7% | $190,300 |
| 2012 | $3,169 +6.5% | $190,300 |
| 2011 | $2,974 -0.2% | $190,300 |
| 2010 | $2,981 +5.6% | $190,300 |
| 2009 | $2,822 -0.8% | $190,300 |
| 2008 | $2,846 +34.2% | $190,300 +63.2% |
| 2007 | $2,120 +5.1% | $116,600 |
| 2006 | $2,017 -7.2% | $116,600 |
| 2005 | $2,173 +1.8% | $116,600 |
| 2004 | $2,134 -1.5% | $116,600 |
| 2003 | $2,166 +7.6% | $116,600 |
| 2002 | $2,013 +7.9% | $116,600 +44% |
| 2000 | $1,867 | $81,000 |
Find assessor info on the county website
Monthly payment
Est. payment
Payment breakdown
Explore the cost of this home by adjusting the details. Changes won't be saved.Climate risks
Neighborhood: 53038
Nearby schools
Schools provided by the listing agent
- Elementary: Lake Mills
- Middle: Lake Mills
- High: Lake Mills
- District: Lake Mills Area
Source: WIREX MLS. This data may not be complete. We recommend contacting the local school district to confirm school assignments for this home.
- $629,100-- bd-- ba-- sqftW5932 Church Rd, Johnson Creek, WI 53038Off Market
- $374,0002 bd2 ba1.6k sqftW5962 Church Rd, Johnson Creek, WI 53038Off Market

- $461,9003 bd2 ba1.7k sqftW6001 Church Rd, Johnson Creek, WI 53038Off Market
- $413,800-- bd-- ba-- sqftW5884 Church Rd, Johnson Creek, WI 53038Off Market
Similar homes
- $449,9003 bd2 ba1.4k sqftN6244 Jefferson ROAD, Johnson Creek, WI 53038Active
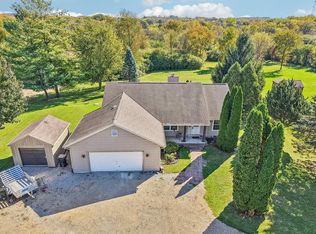 MLS ID #1983728, Jammie Trapp. WIREX MLS
 - $449,9006 bd4 ba2.8k sqft140 N Watertown STREET, Johnson Creek, WI 53038Active
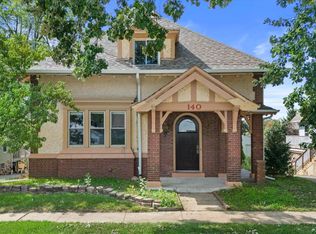 MLS ID #1978905, Jose Tejeda. WIREX MLS
 - $459,5003 bd3 ba1.4k sqftN7403 Switzke ROAD, Watertown, WI 53094Active
 MLS ID #1983565, Thomas Schultz. WIREX MLS
 - $524,9003 bd3 ba2.4k sqft110 Brewster DRIVE, Lake Mills, WI 53551Active
 MLS ID #1973480, Adriane Stuebs. WIREX MLS
